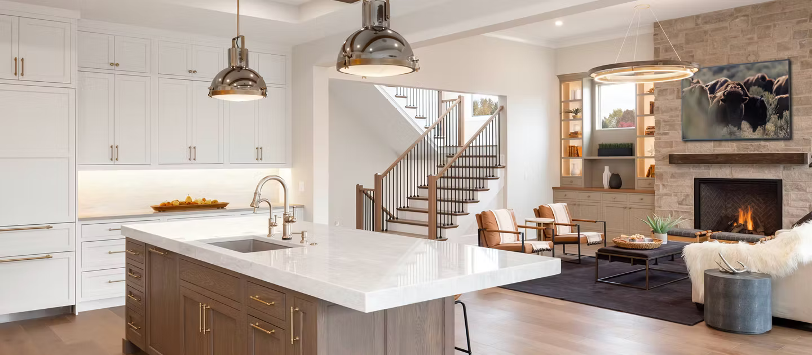
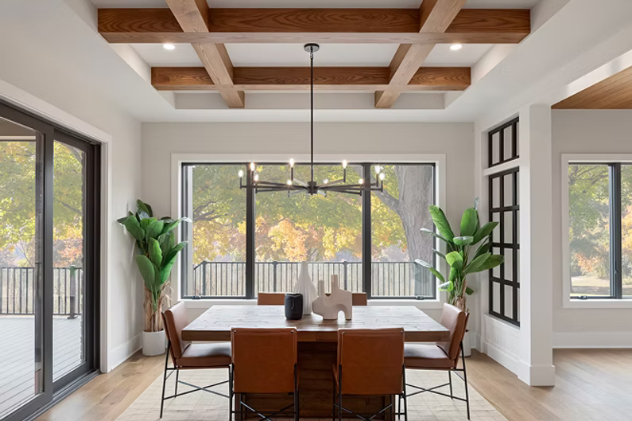
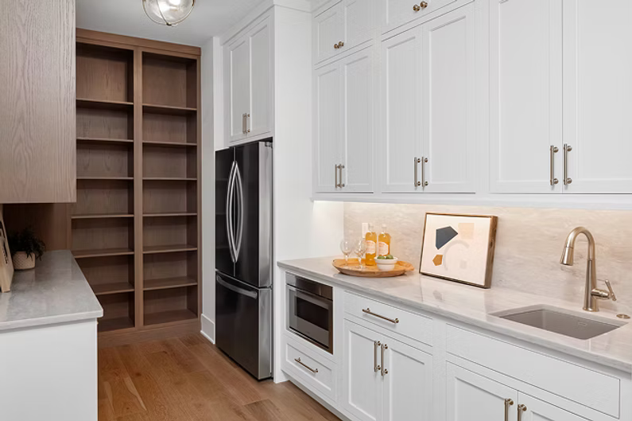
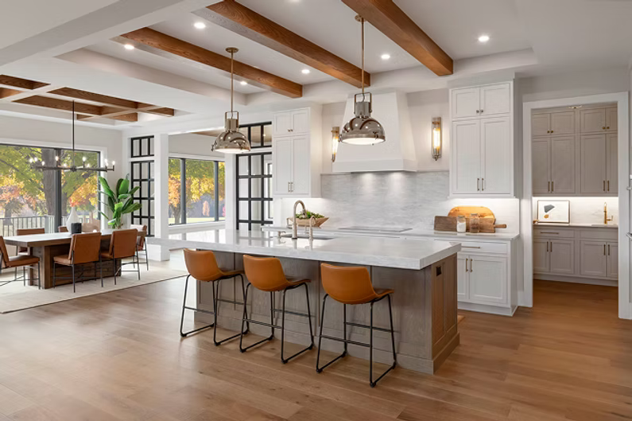
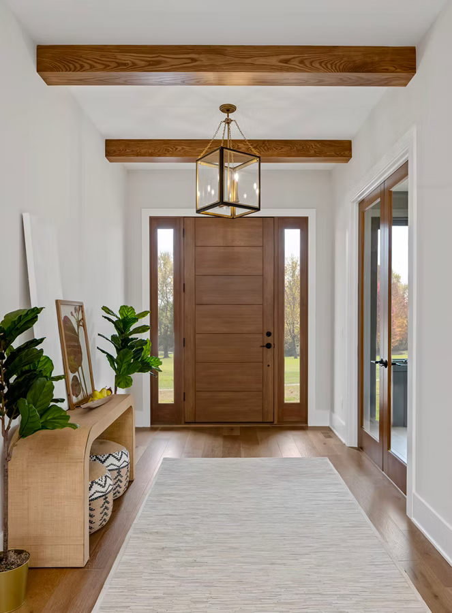
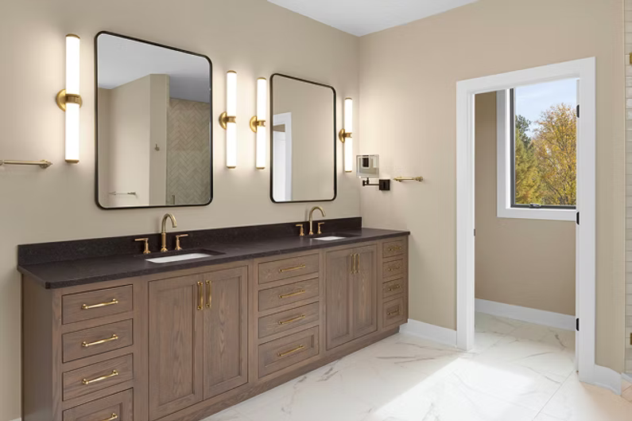
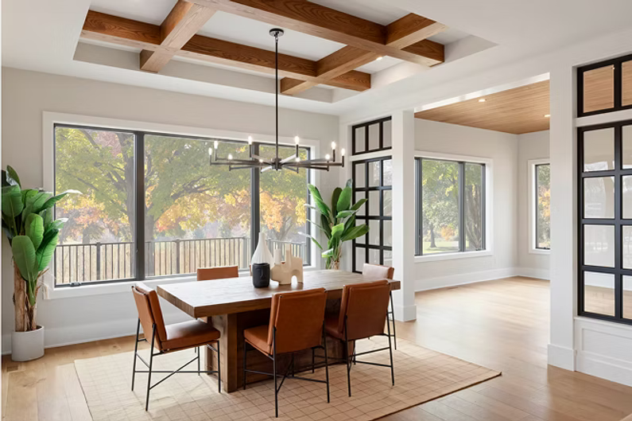
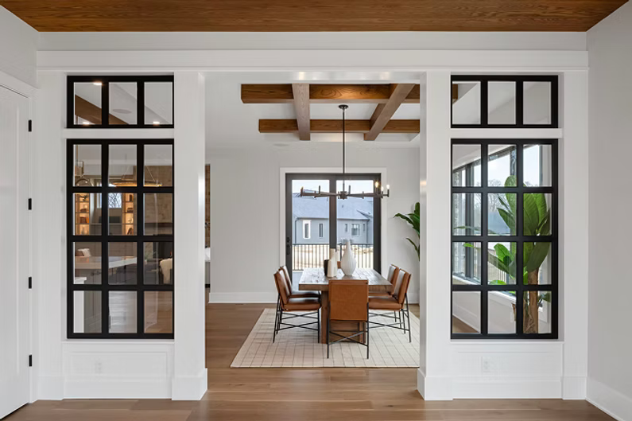
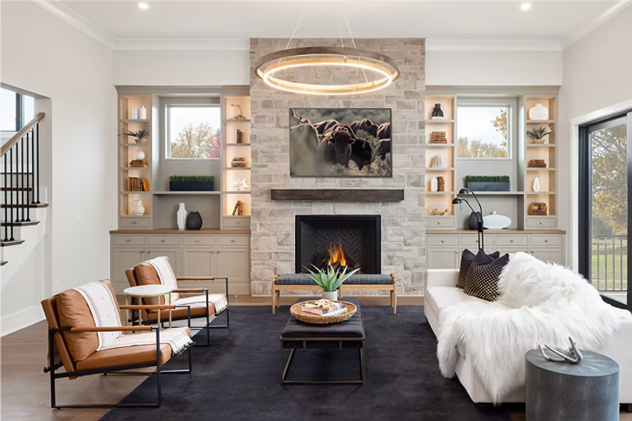
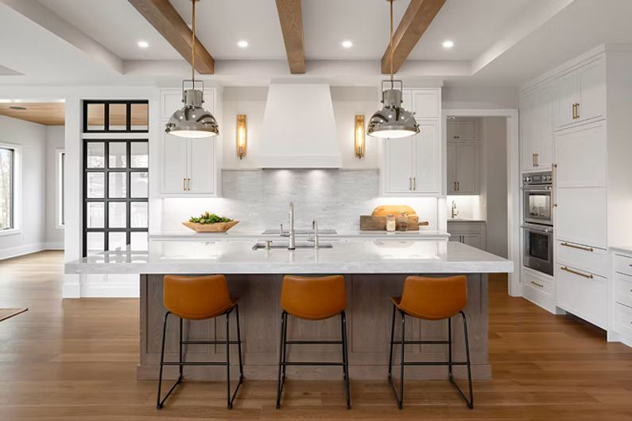
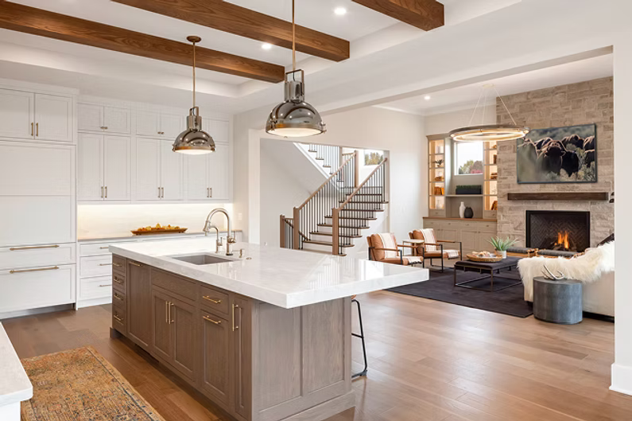
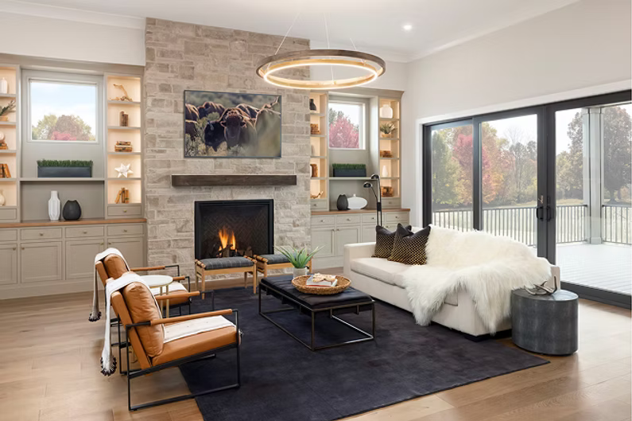
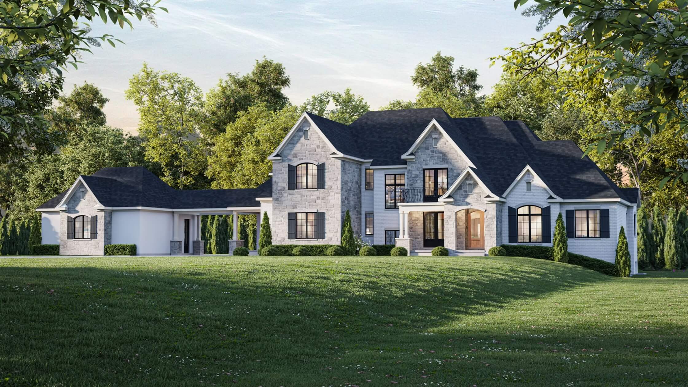
When a busy family of four is ready to design a home better aligned with their lifestyle in the Indian Hill school district, we had the perfect walk-out lot in the Meadows of Peterloon waiting for them. This exterior took a modern slant on a traditional two-story build. With over 6,300 of finished square feet (5 bedrooms and 5 full baths) and a 4 car garage, this home allows this family room to grow. Special features include extensive ceiling beams and built-ins, walk-in working pantry, hearthoom that can double a playroom and lower level complete with a craft room for the kids.
-
Primary suite – 2nd floor plus two additional bedrooms suites
-
Guest suite with full bath on 1st floor
-
Hearth room/playroom adjacent to the kitchen
-
Finished lower level with 2nd guest suite