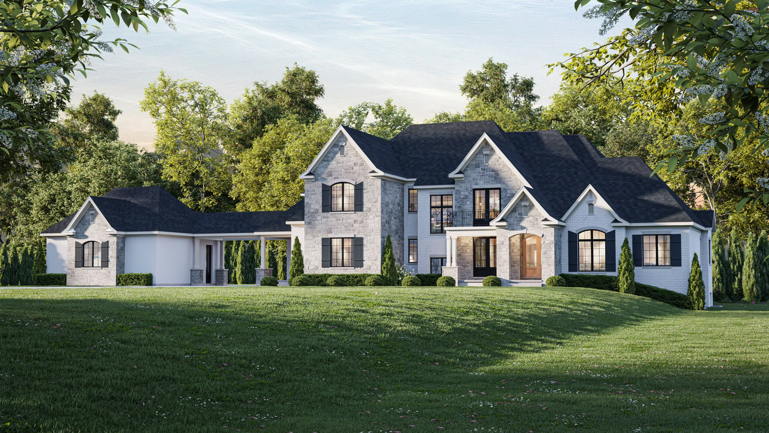
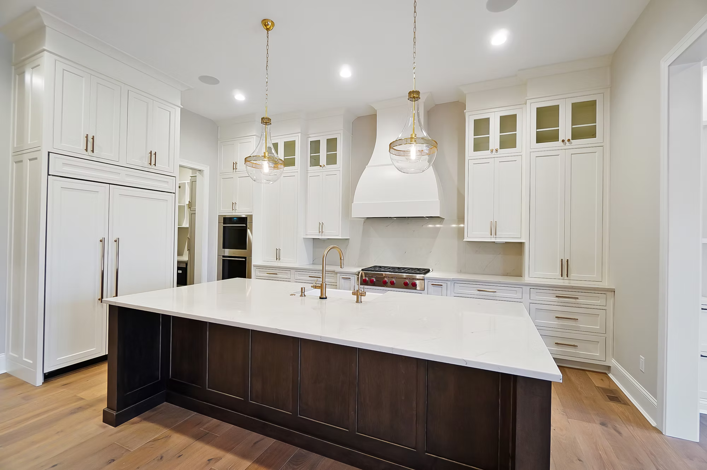
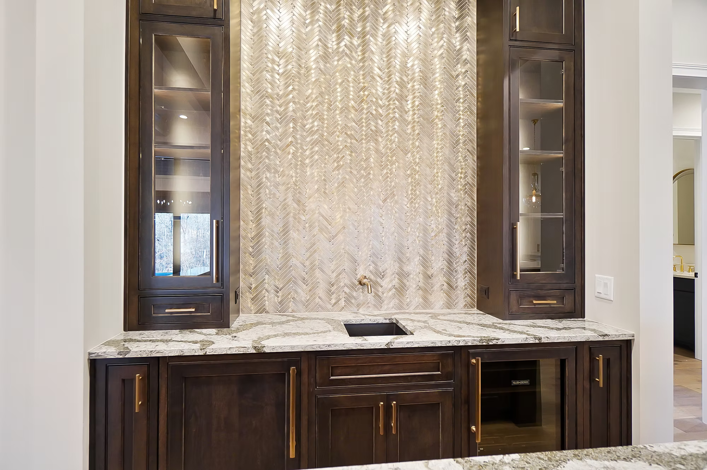
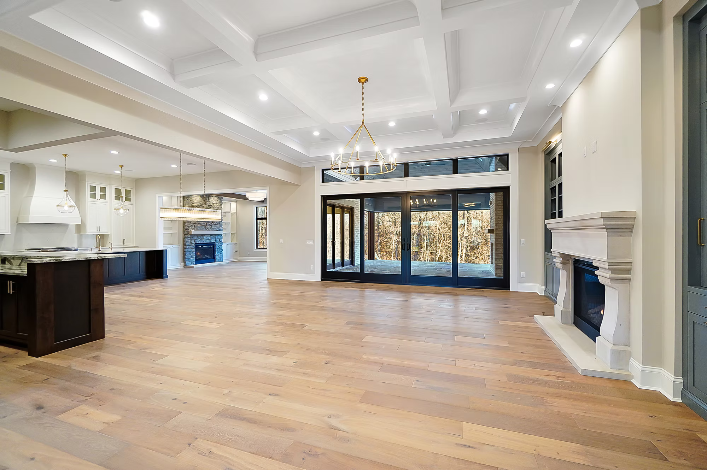
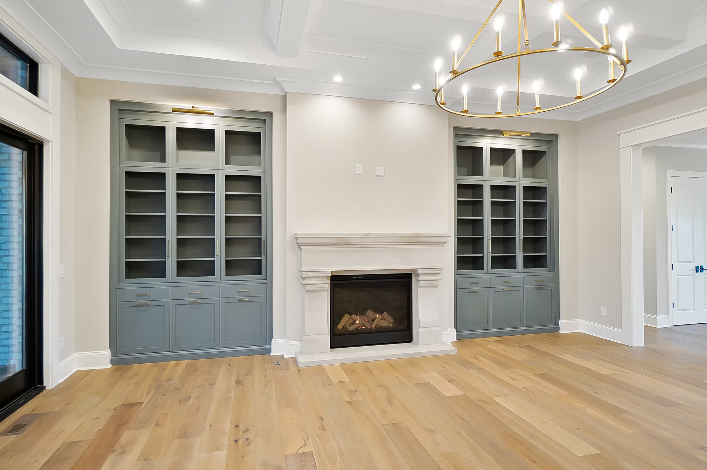
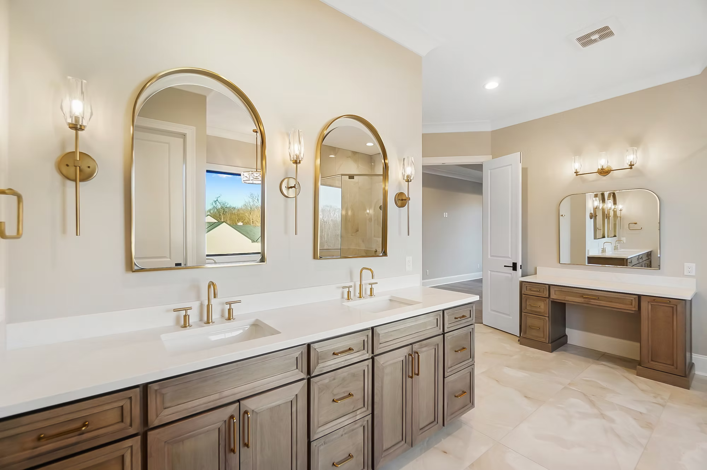
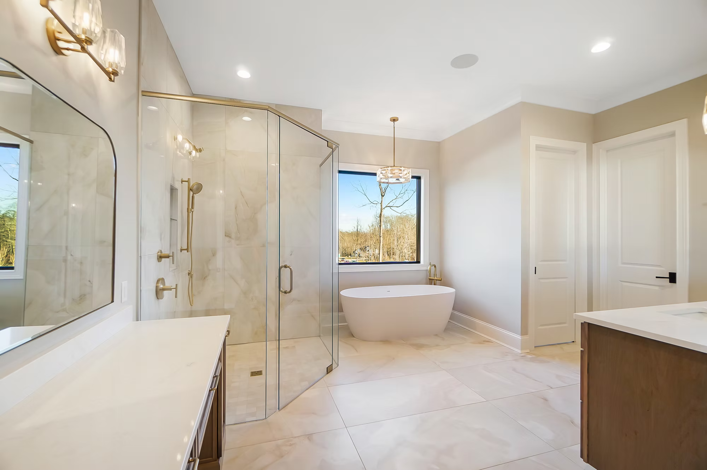
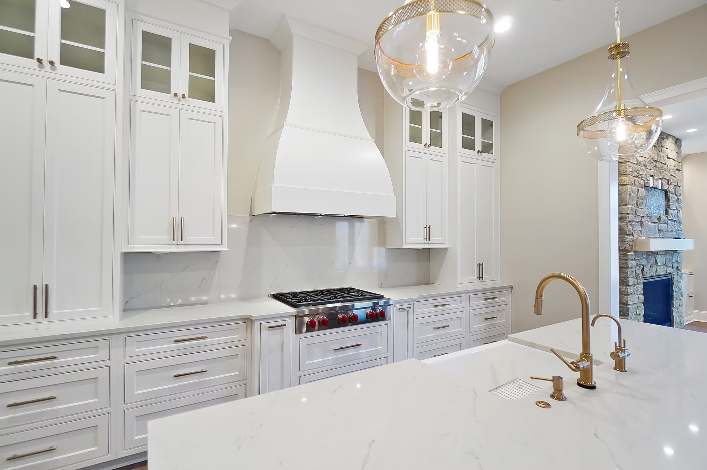
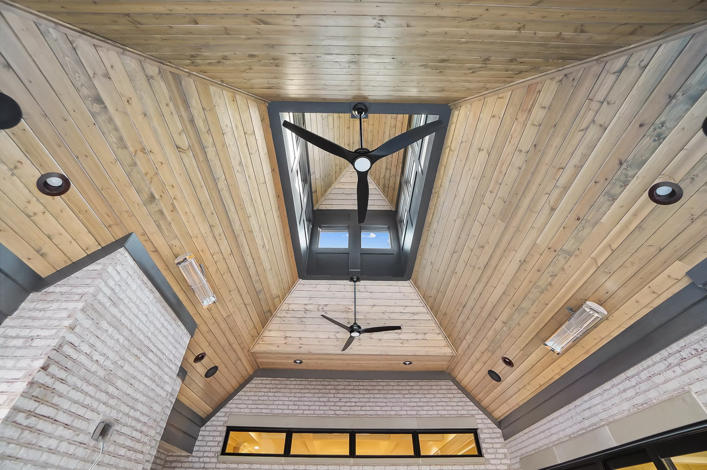
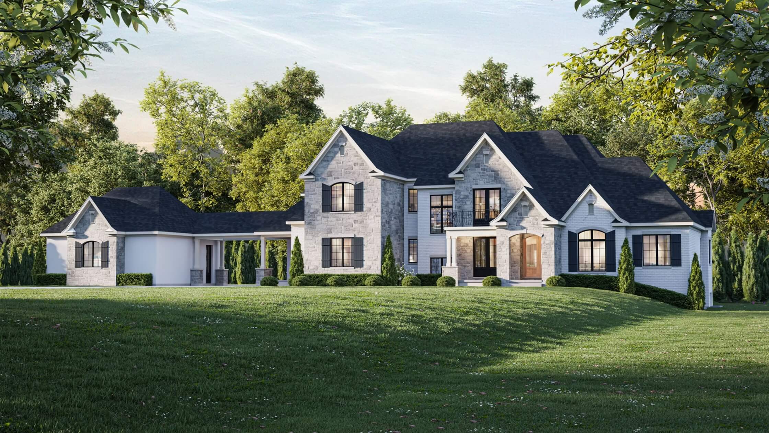
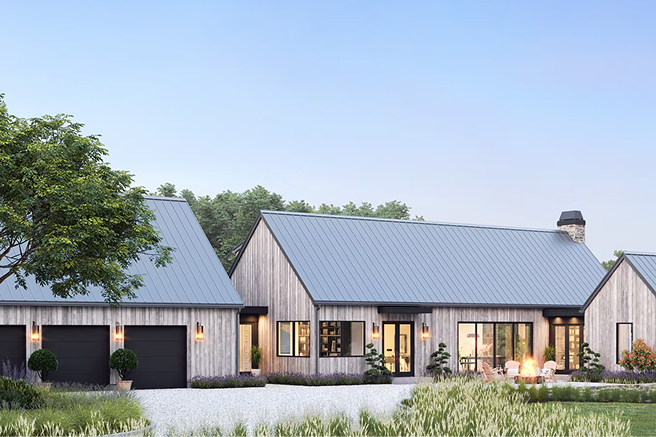
This 5,200+ sq ft two-story (with an additional 1,716 sq ft finished in the lower level) was designed with entertaining and family gatherings in mind, and each has a unique touch that draws you in and makes you want to stay. Dining room with access to the exterior porch for after-dinner drinks, bourbon room adjacent to study with fireplace for relaxing and tastings, a custom-designed limestone surround fireplace in the great room, and a covered outdoor space with a breathtaking copula to allow natural light to fill the space throughout the day are just some of the features this home includes.