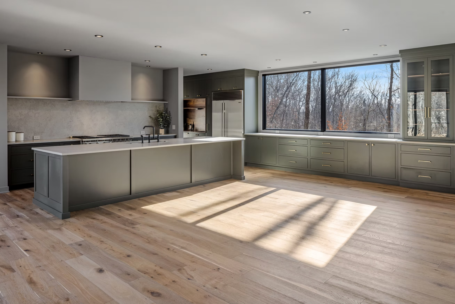
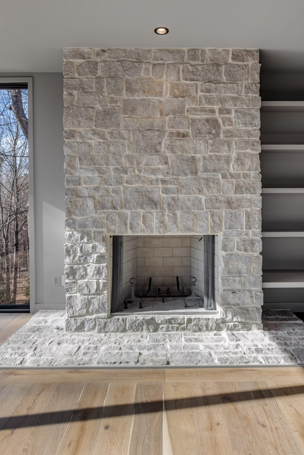
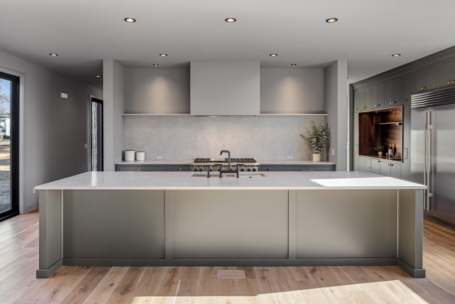
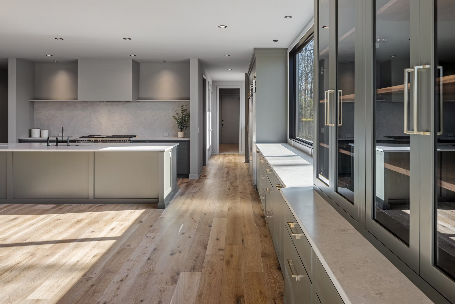
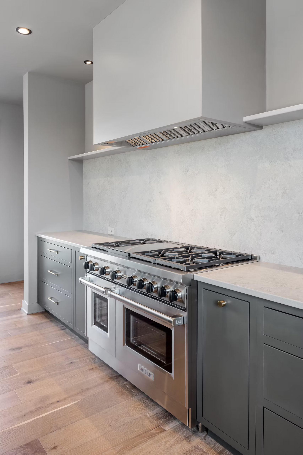
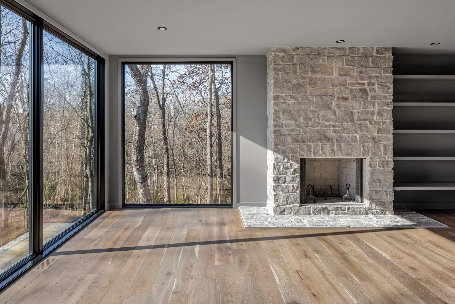
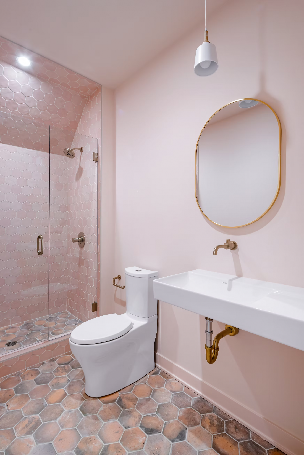
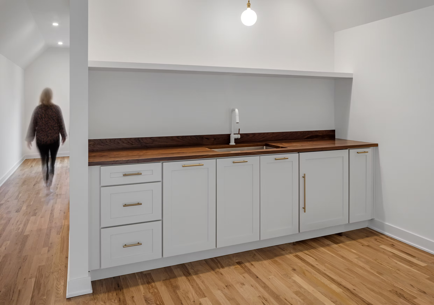
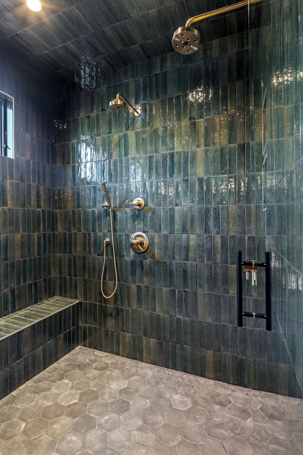
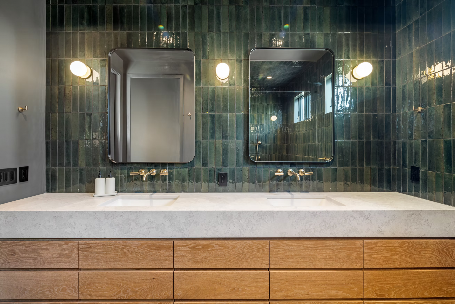
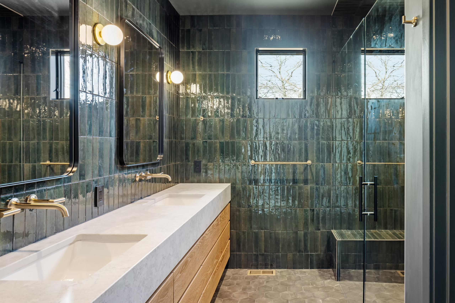
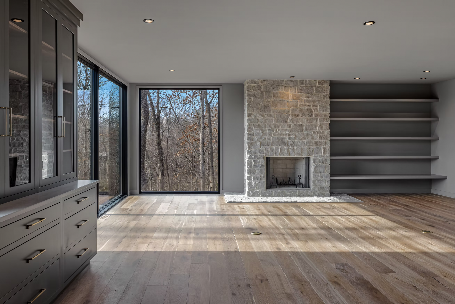
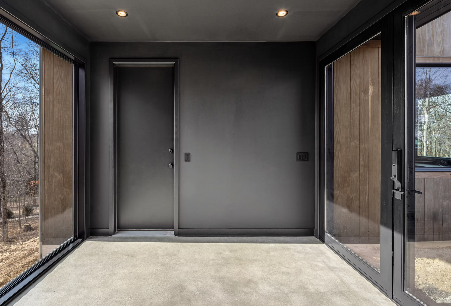
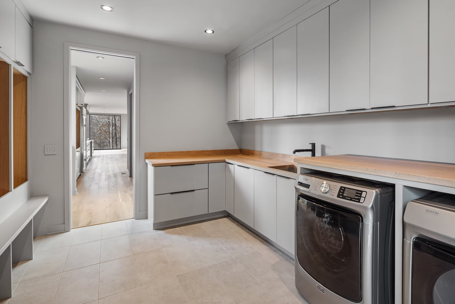
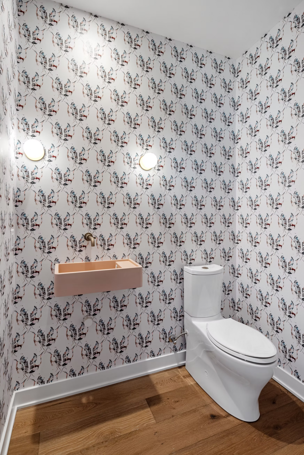
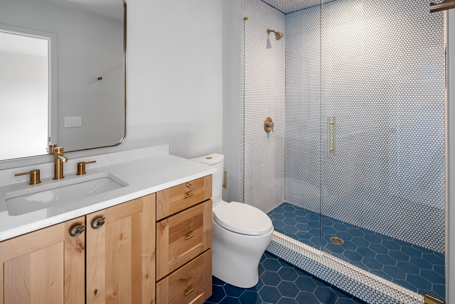
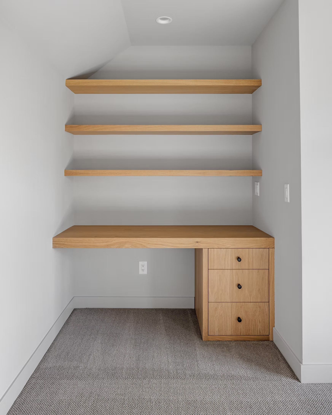
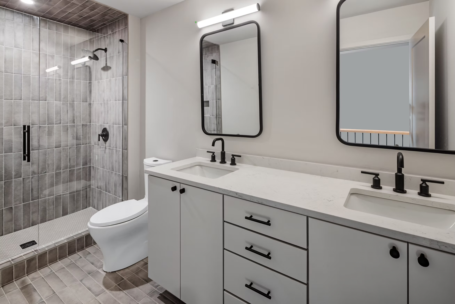
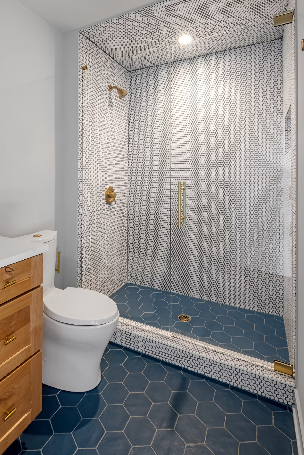
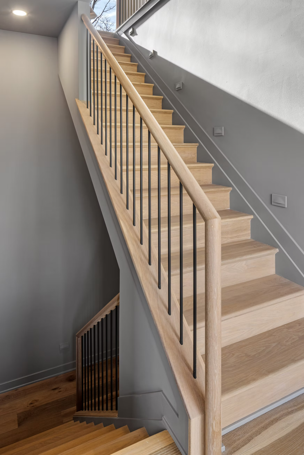
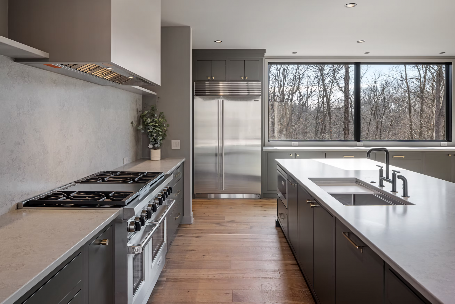
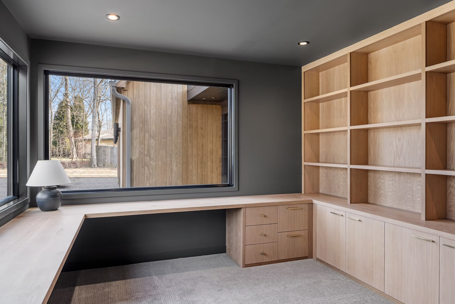
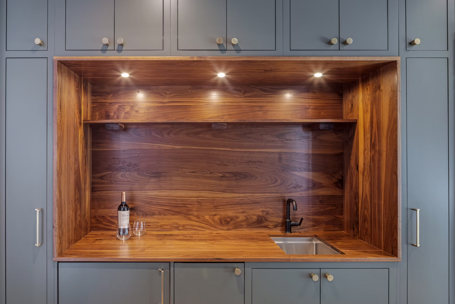
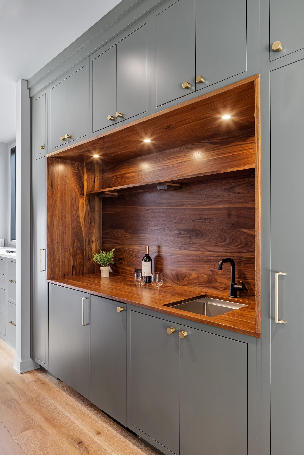
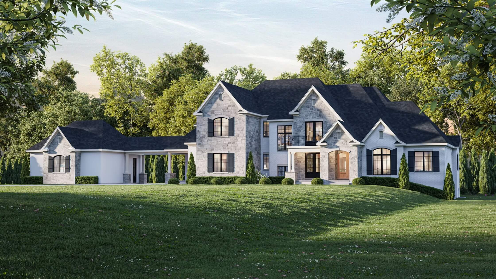
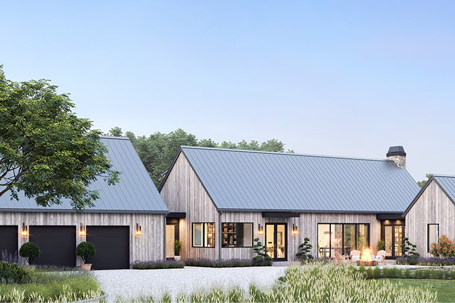
Uniquely positioned on a property tucked away from the hustle, this home was designed for a family that loves to spend time gathering indoors and out and welcoming guests from everywhere. The home offers 4510 sq ft plus an additional 1458 of finished sq ft in the lower level. Floor-to-ceiling windows and glass breezeways allow natural light to pour in. A guest space over the garage was included complete with a private living space and kitchen area. For more details on this special project, follow us on Instagram at #GuestsWelcome