The HC Ranch

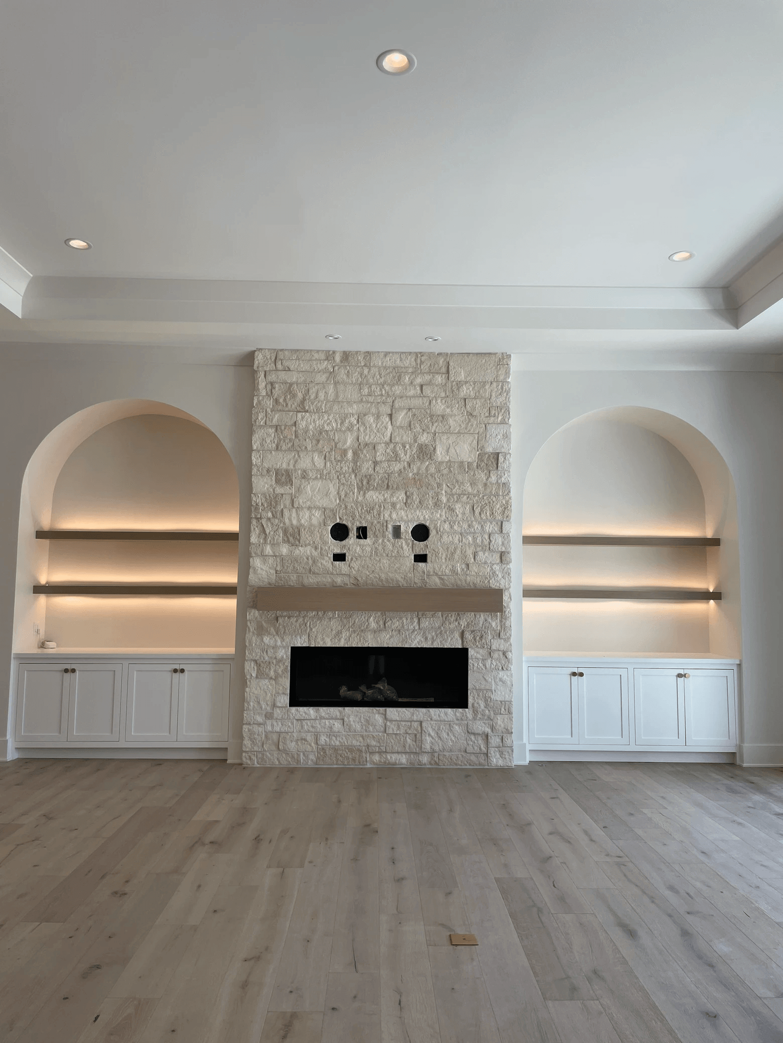
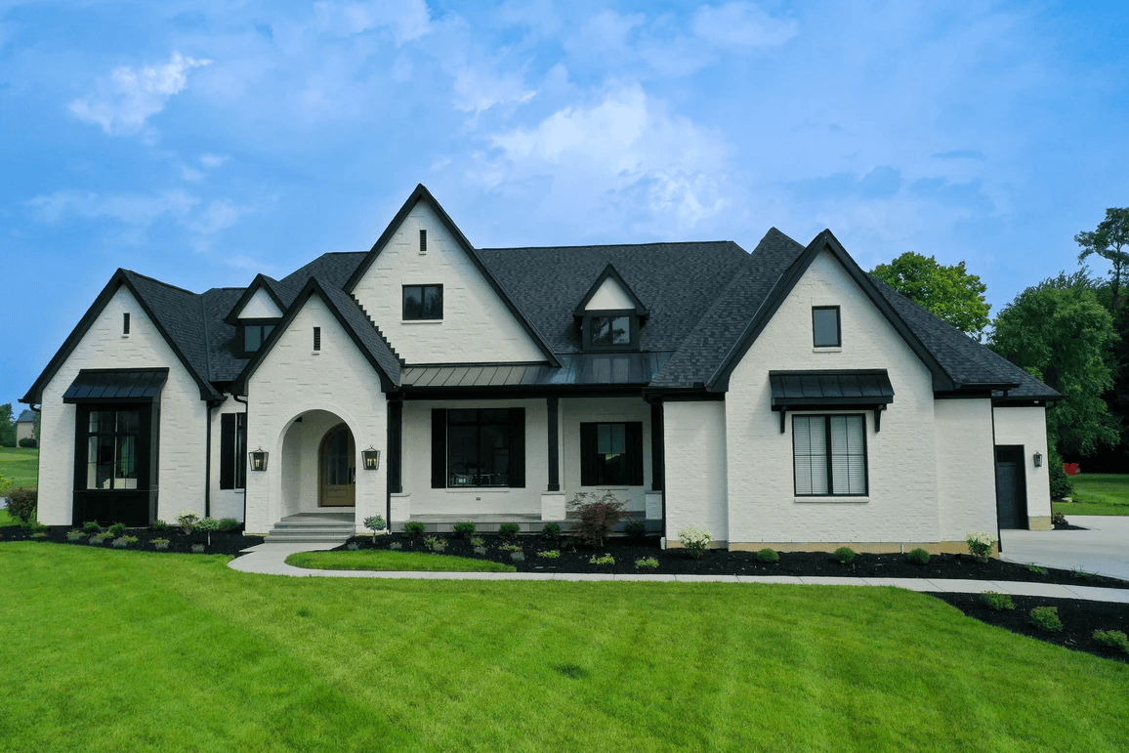
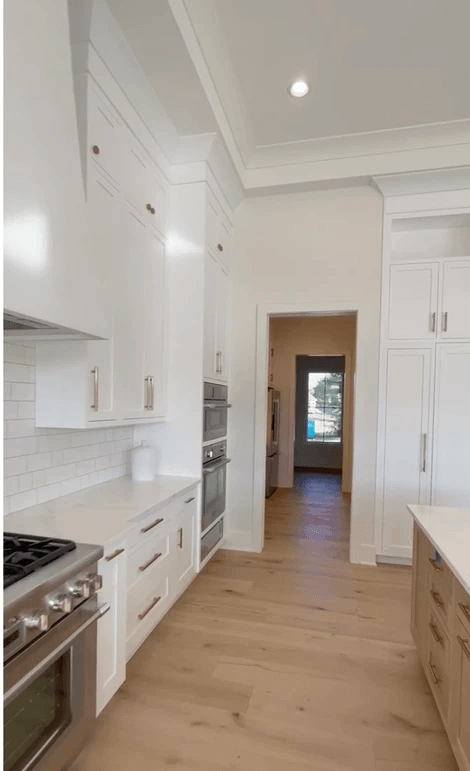
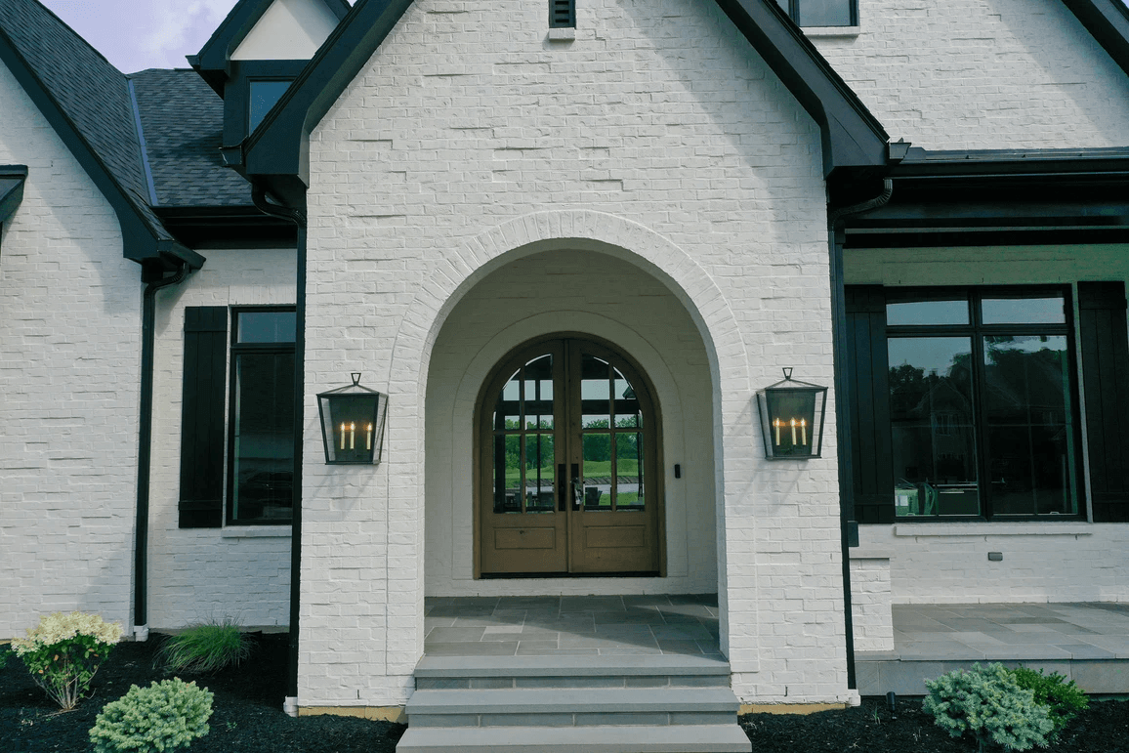
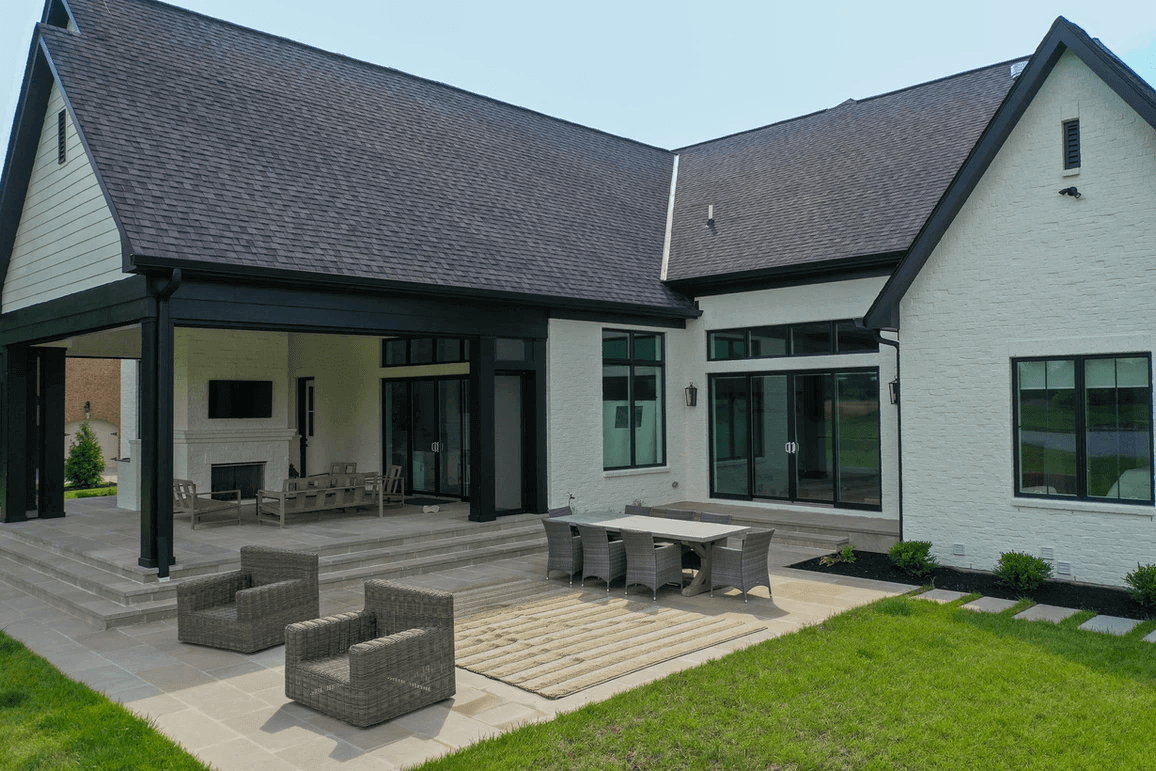
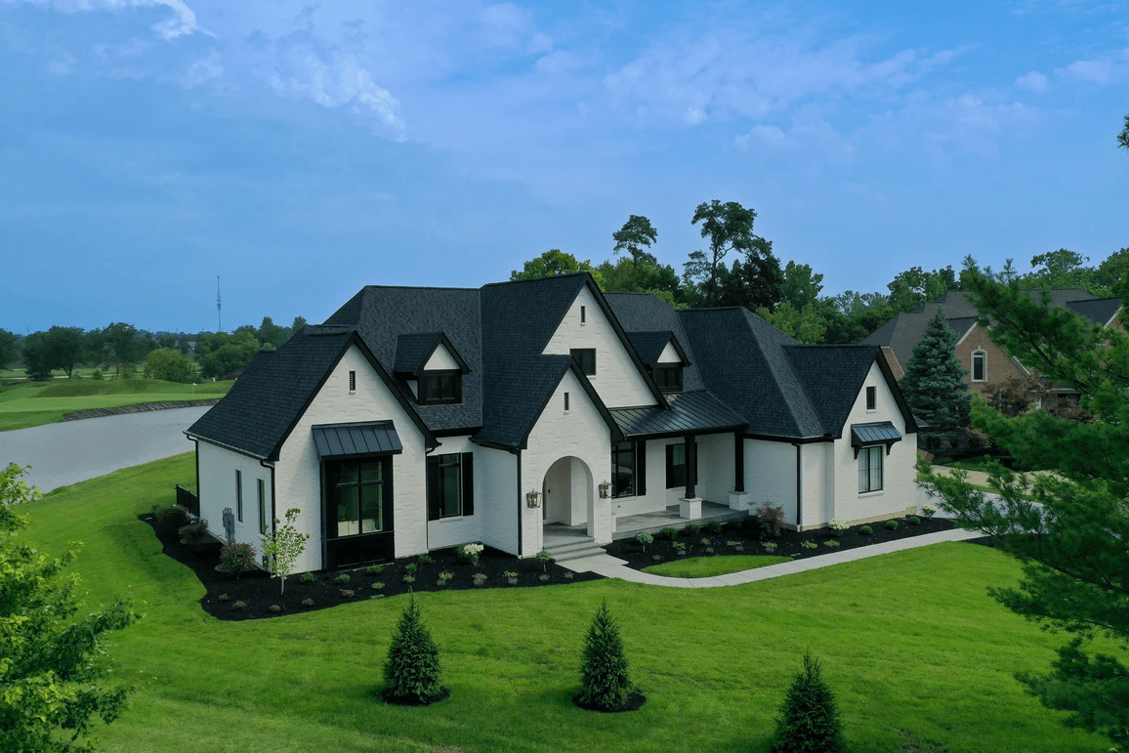
Built on one of the final lots in The Heritage Club Golf Community, this ranch was designed with family entertaining as the priority. Maximizing the view of the course from inside and outside the home drove much of the home’s design and placement on the lot, with large 4 part sliders anchoring both the great room and dining area. This 4,400 sq ft ranch (with an additional 2,053 sq ft finished in the lower level) included a timeless exterior with today’s latest home design touches on the interior.

Project Overview

6,453 SQ. FT.
2 BEDROOMS
3 BATHROOMS

Location

Heritage Club, Mason

style

Style 4

Highlights

  • Primary suite – 1st floor

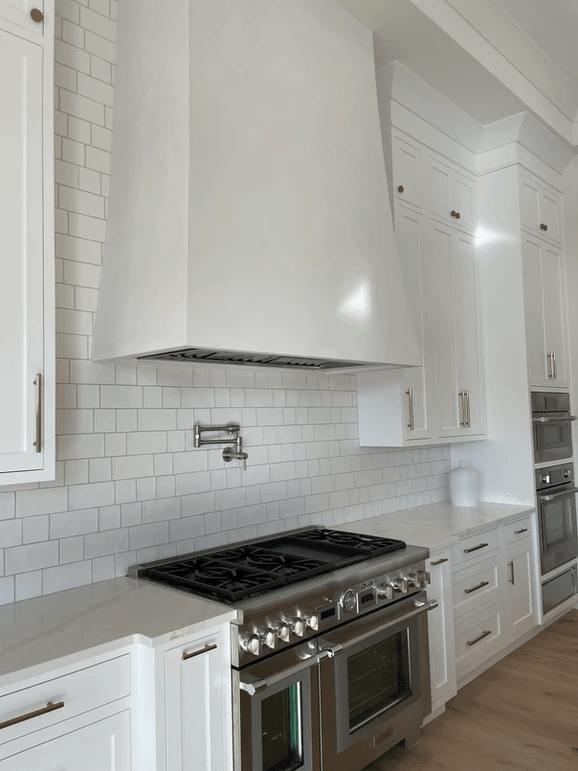
  • Walk-through pantry (with direct garage access) and butler/coffee bar

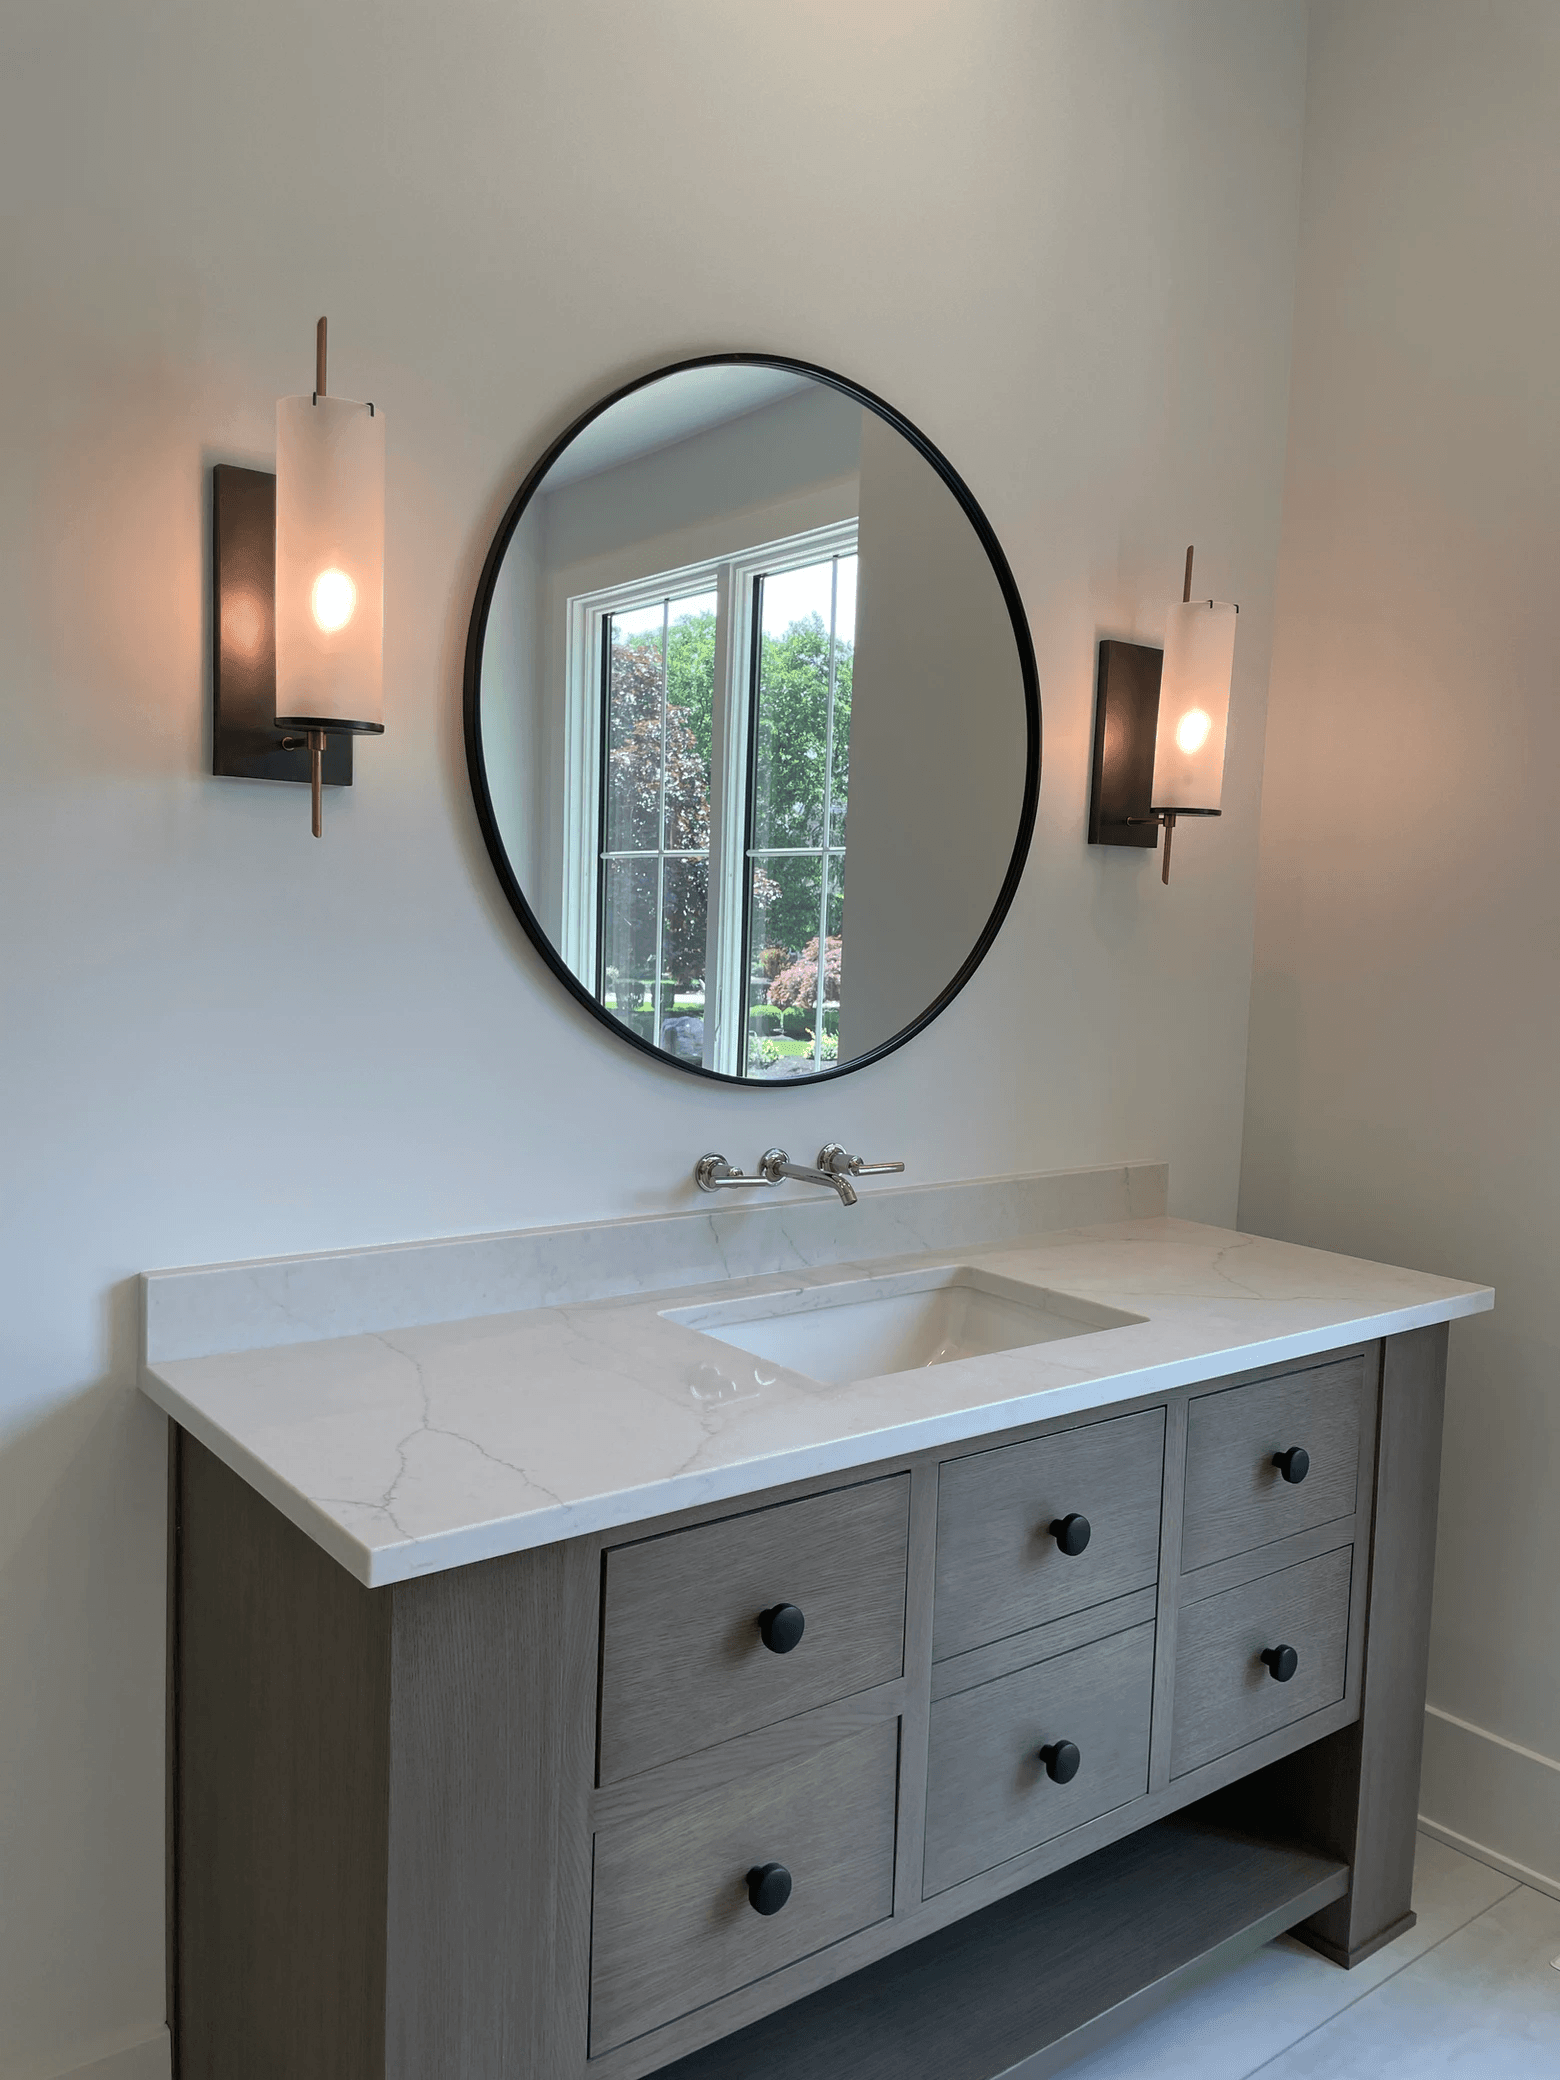
  • Addt’l 2 bedrooms plus study and 3 full baths, 1 powder and 2 pool bath on the 1st floor

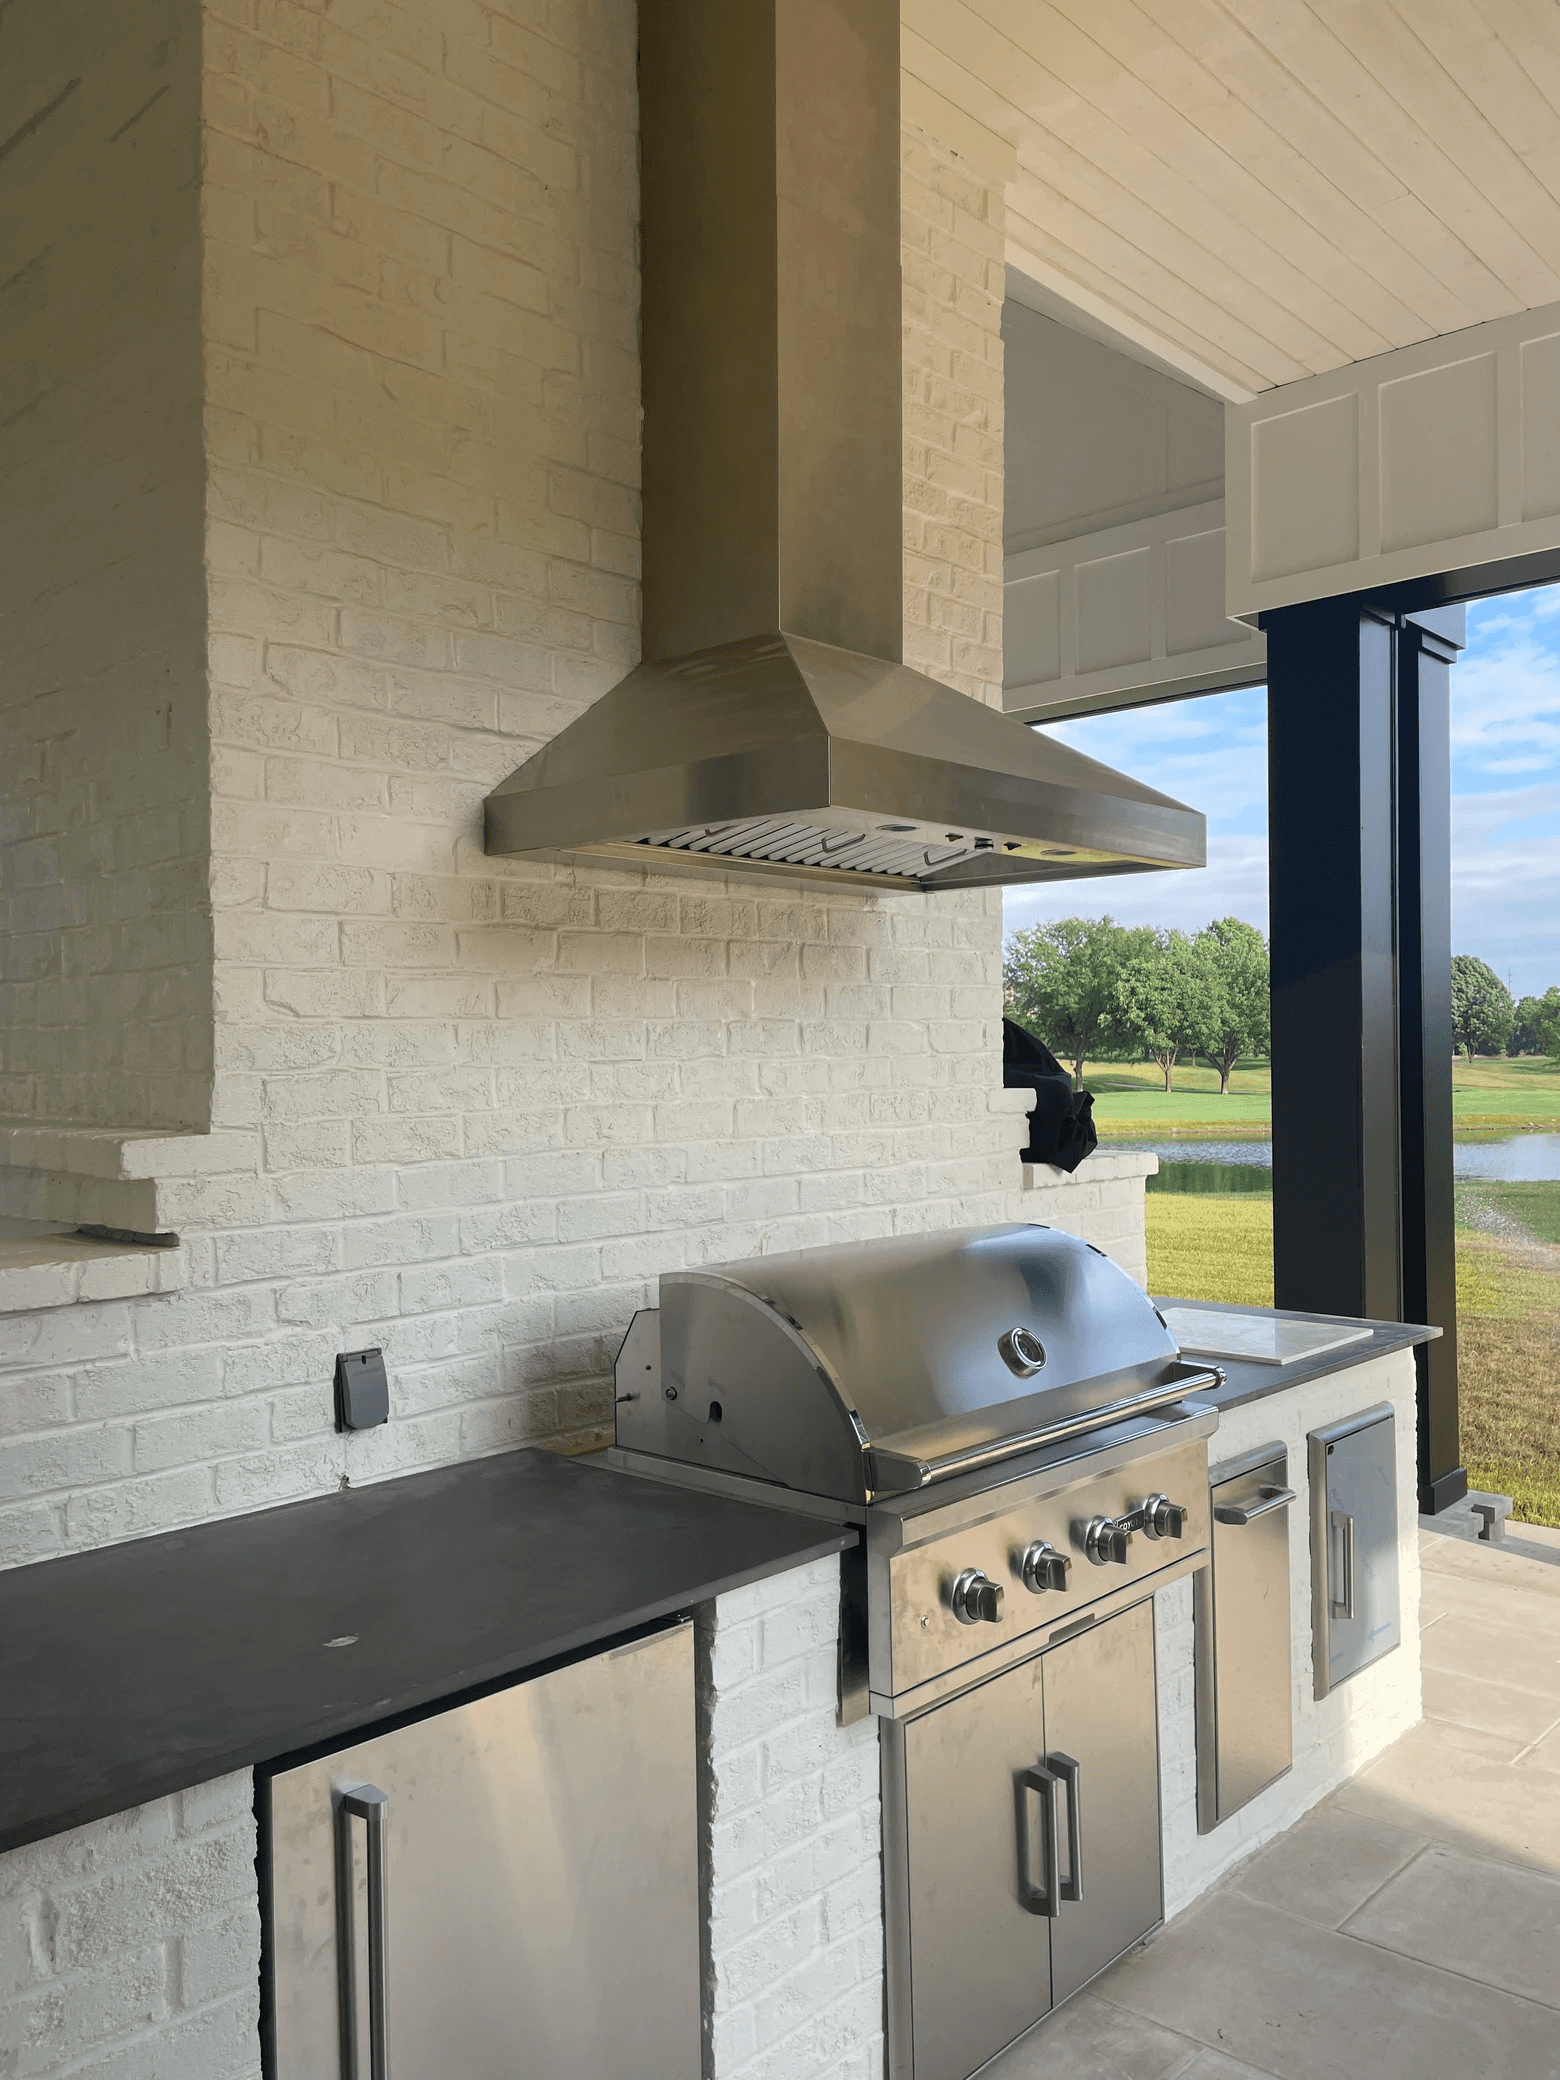
  • Outdoor covered living with fireplace and full grill/bar area

  • The lower level includes a media room, walk-up bar, bedroom/full bath, exercise room, craft room, 2nd laundry area, and walk-up access to the future pool area

Your New Home Journey Begins Here

Whether renovating or building new, our award-winning designs blend innovation with timeless elegance.

Latest Projects