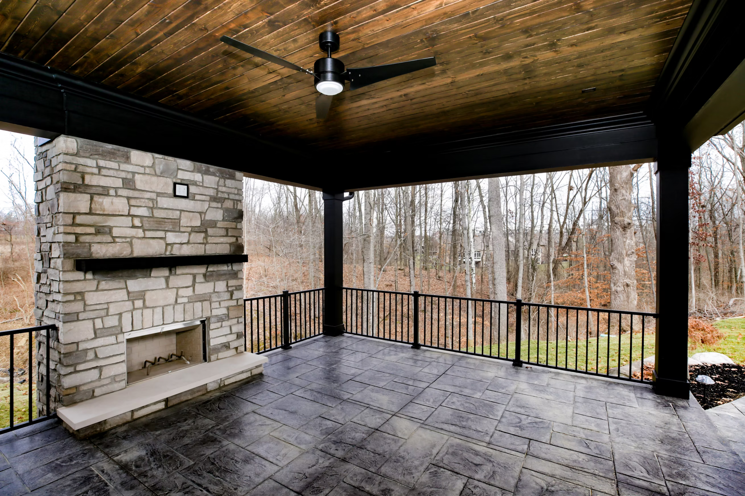
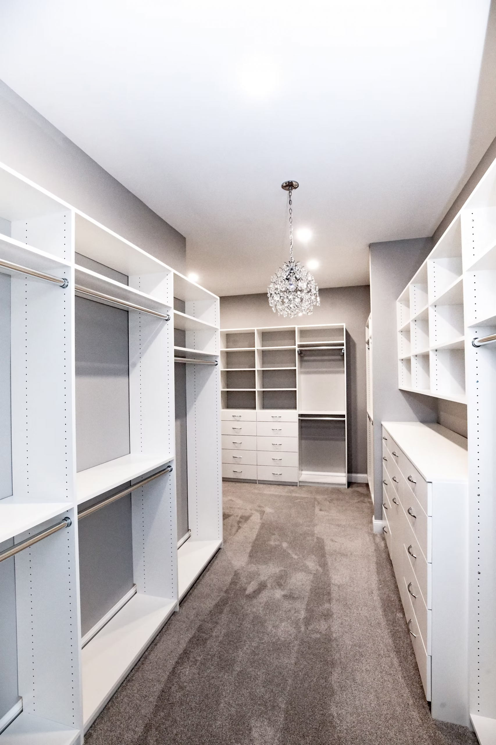
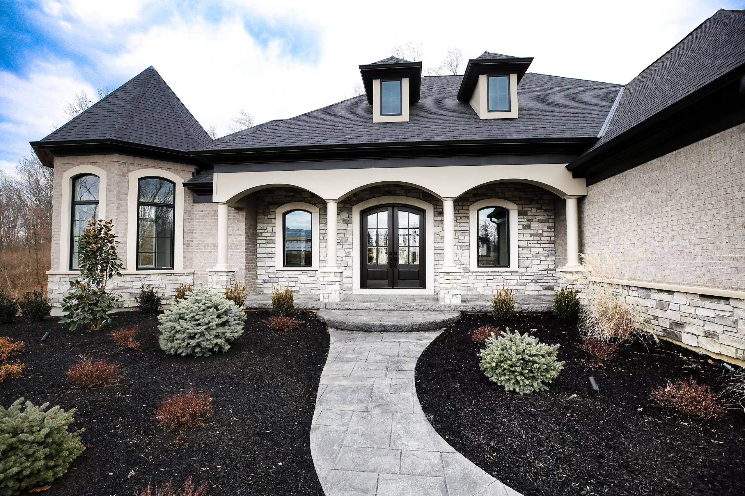
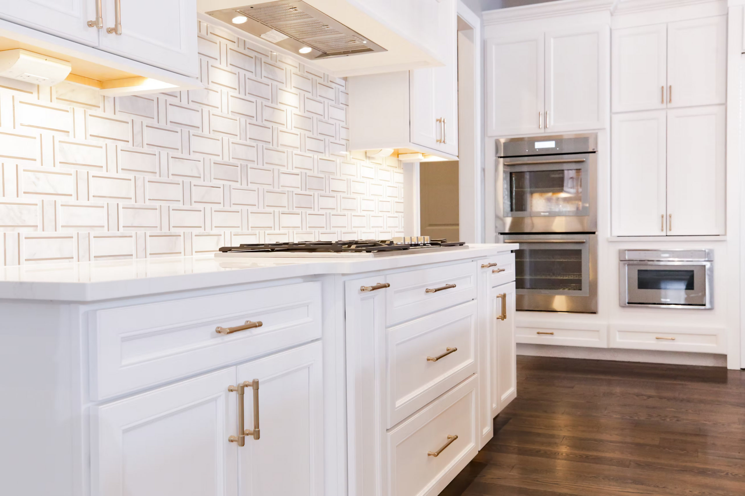
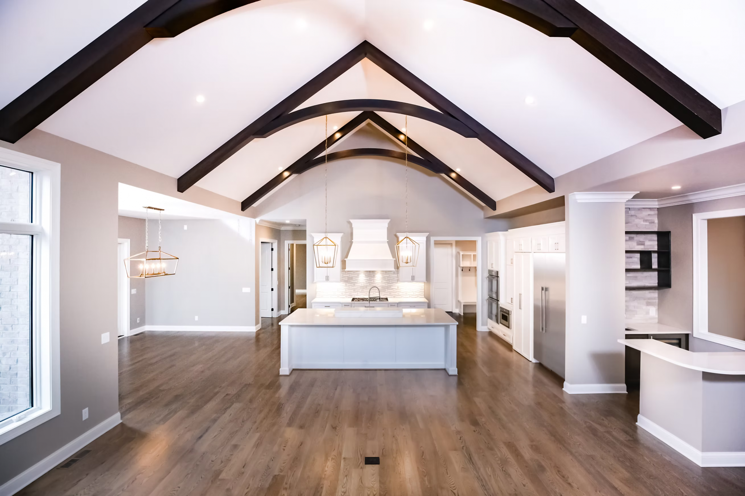
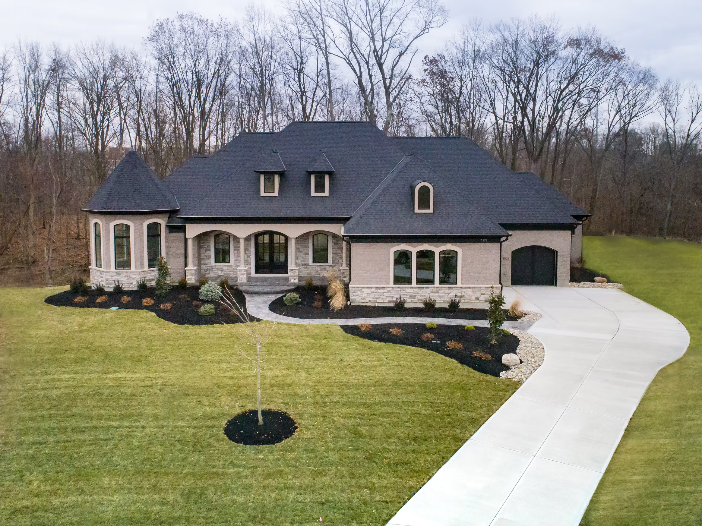
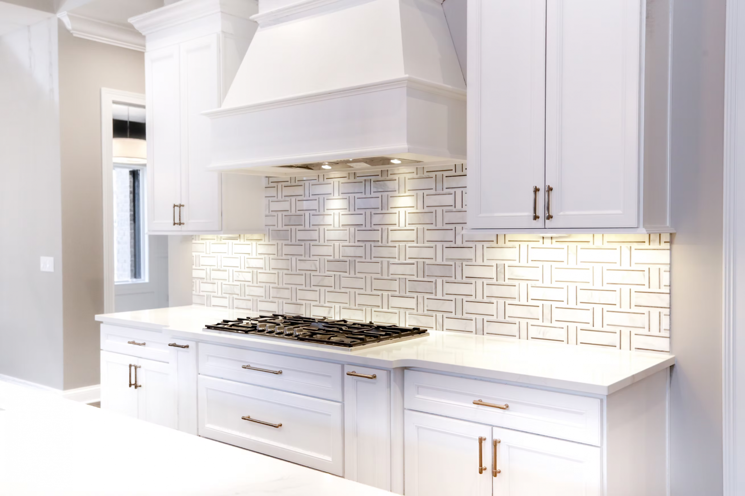
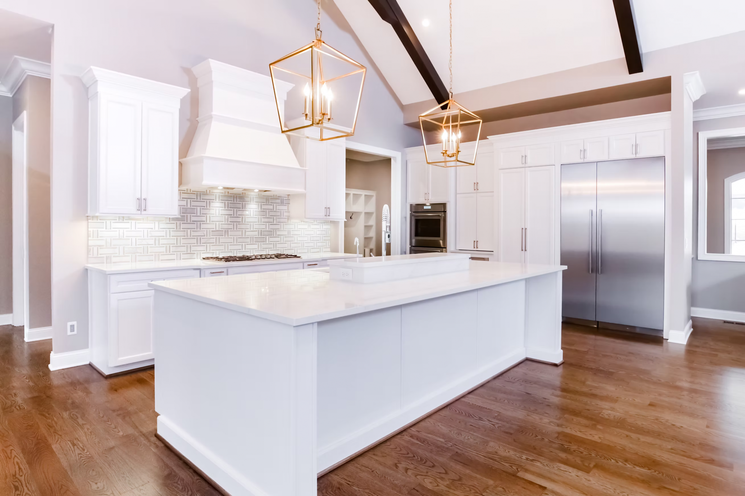
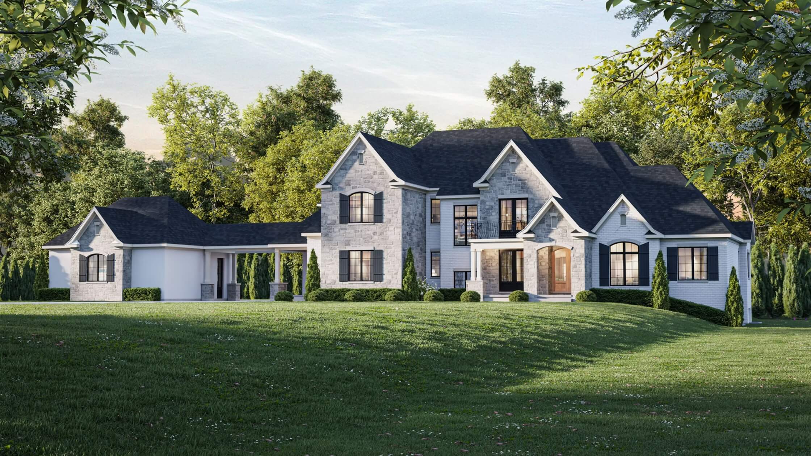
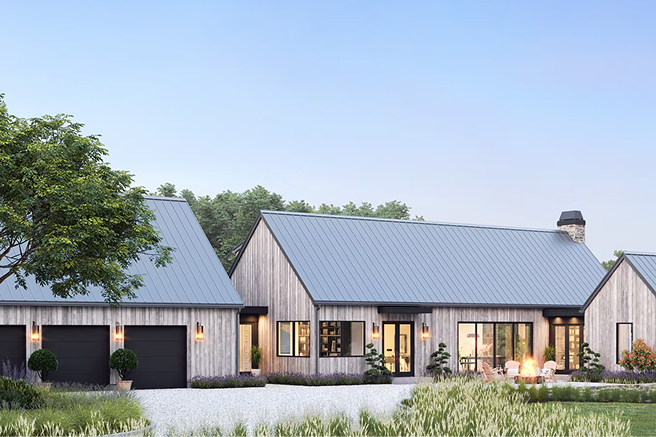
After growing up in a rambling ranch-style home, the homeowner knew that ranch living was exactly what their active family lifestyle needed with younger children in tow. The open floor plan is an understatement…this 3,804 sq ft ranch (with an additional 2,444 in lower level) allowed space to spread out, work from home and plan for the future should a multi-generational need arise. The vaulted ceiling runs from the great room through the kitchen, anchored by the stone-wrapped fireplace and custom range hood. Favorite features also included hidden pantry doors, a primary closet with direct access to the laundry room, and an outdoor living space to enjoy the fantastic wooded backdrop. This home has provided great inspiration to many of our ranch homeowners.