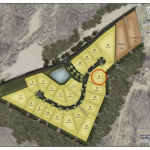
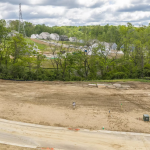
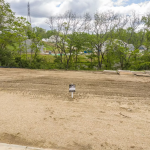
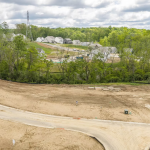
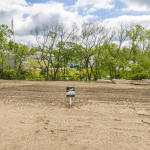
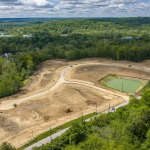
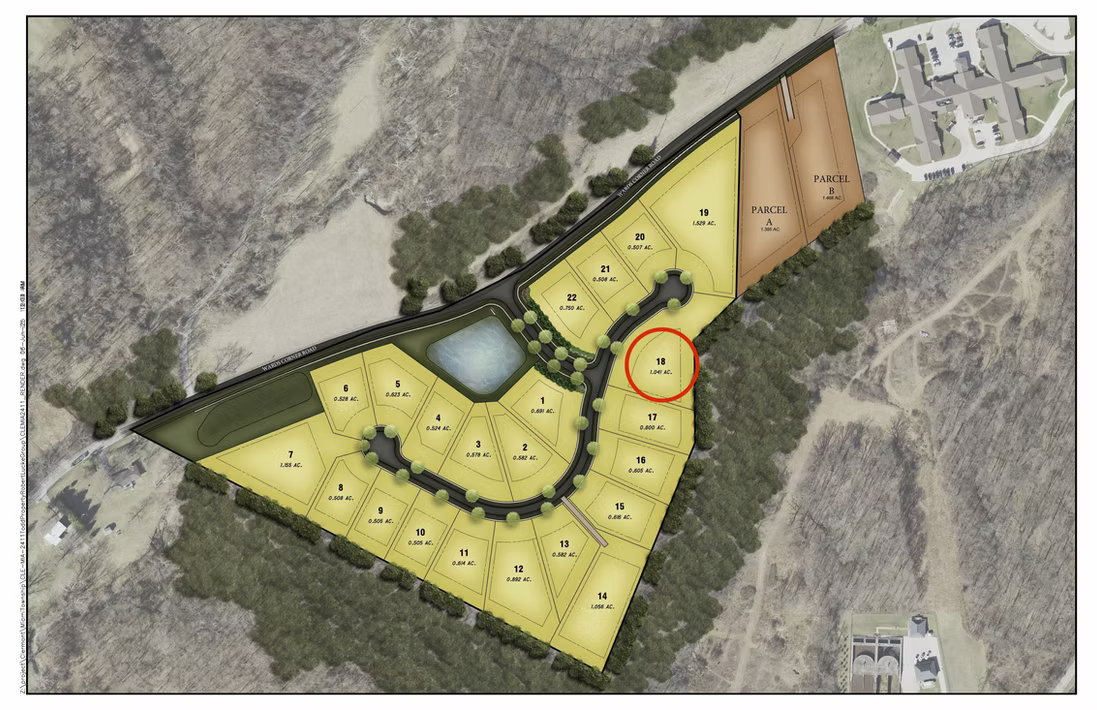
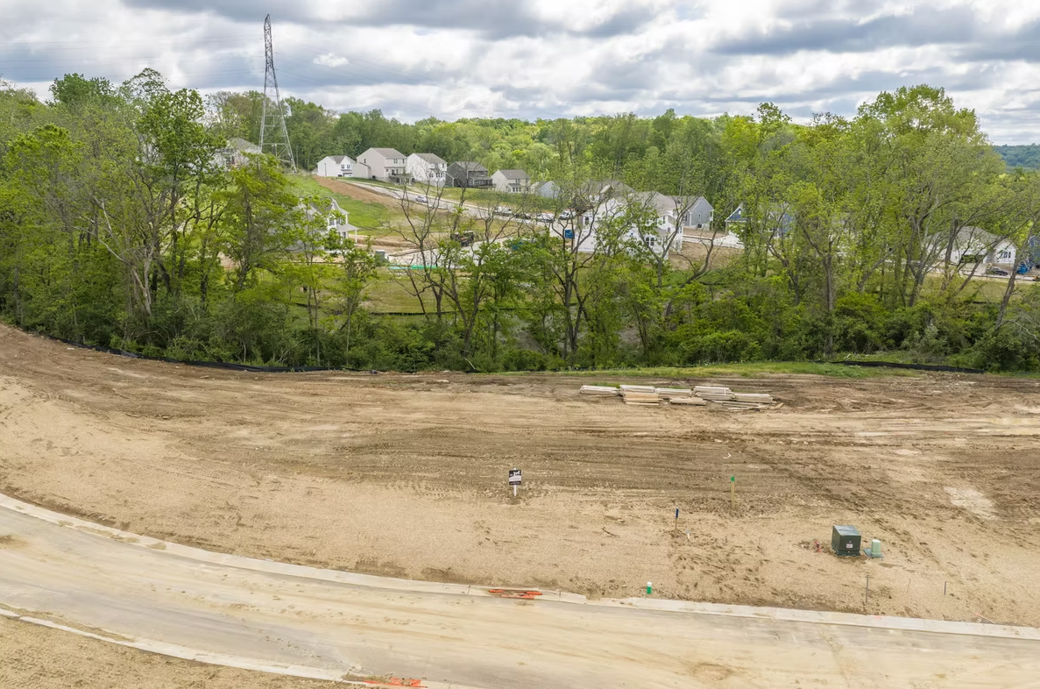
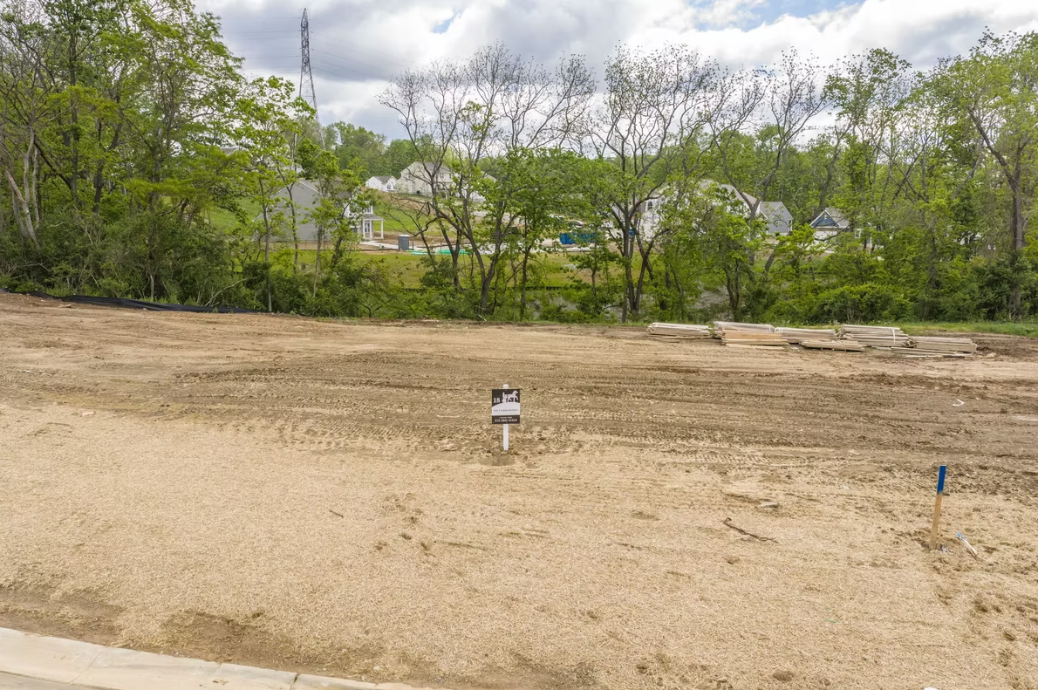
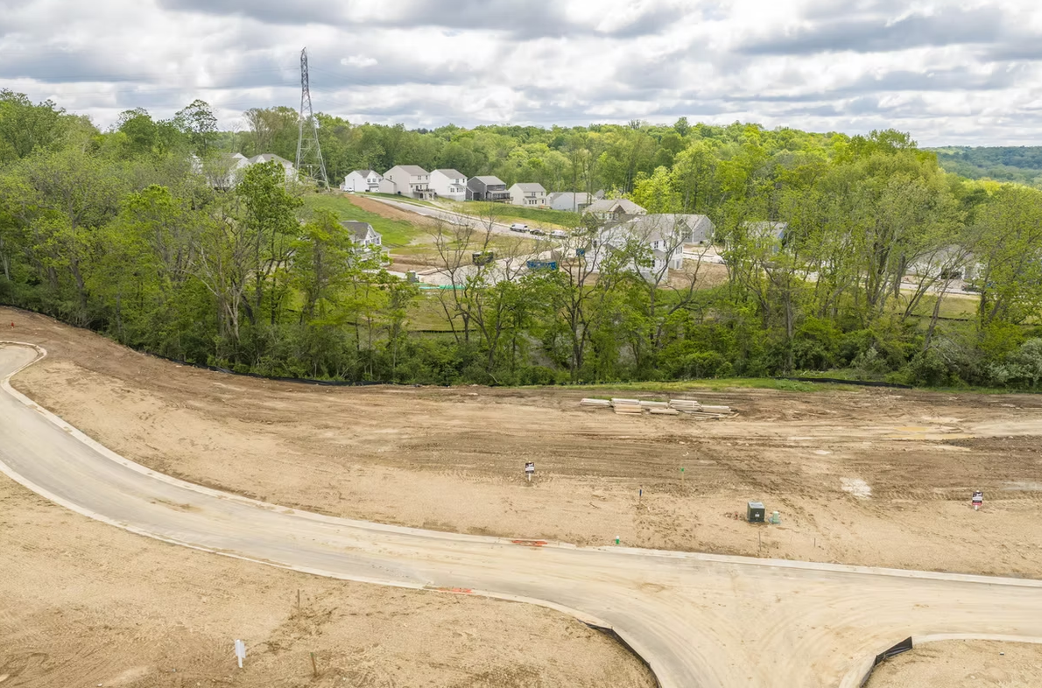
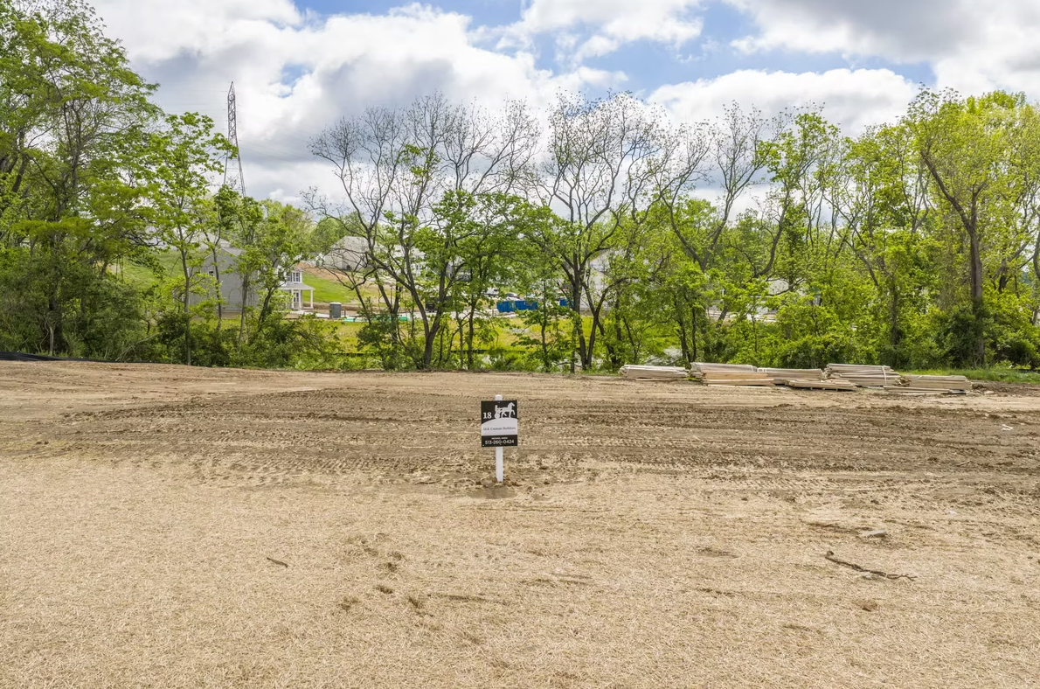
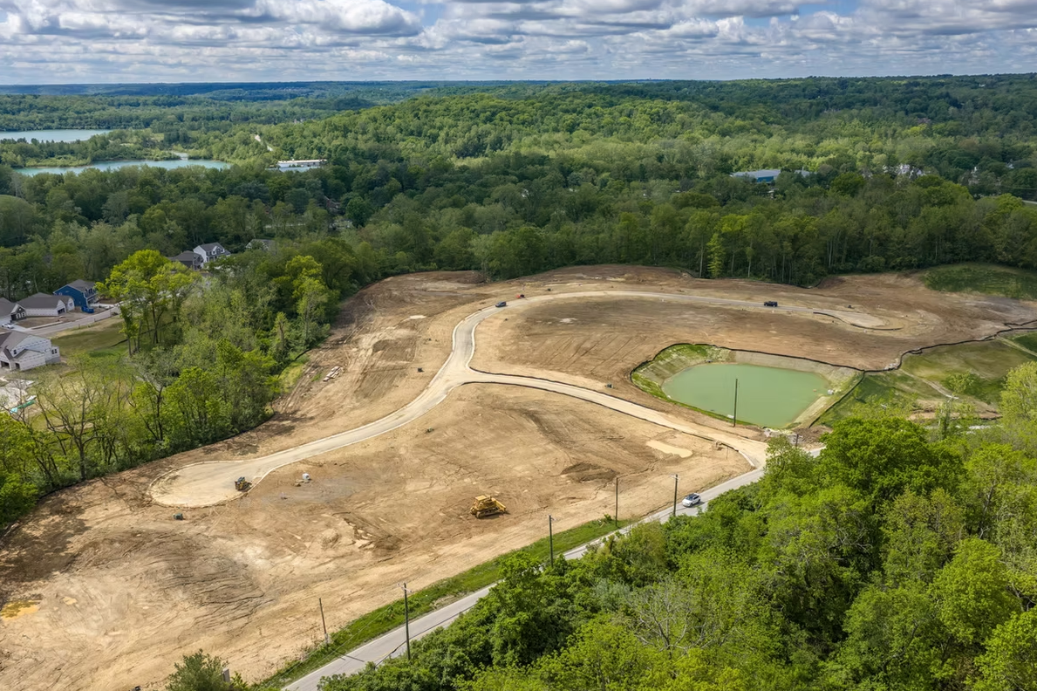
Lot 18 Trailside Woods Court, Miami TWP., OH 45140
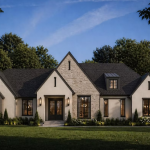
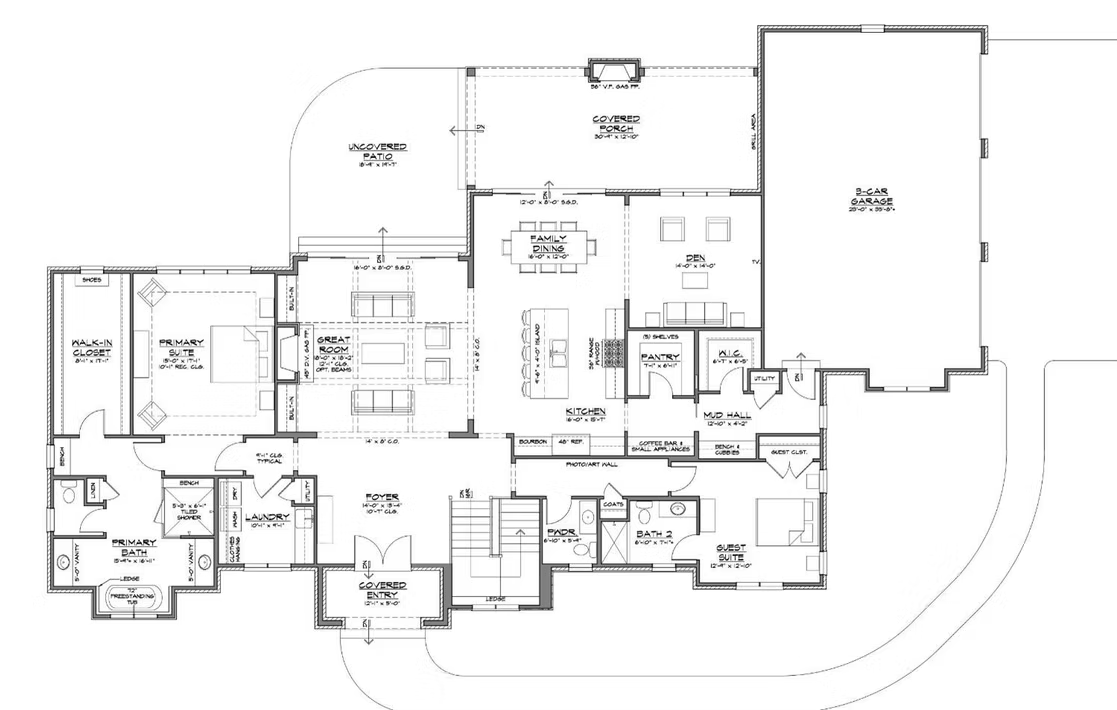
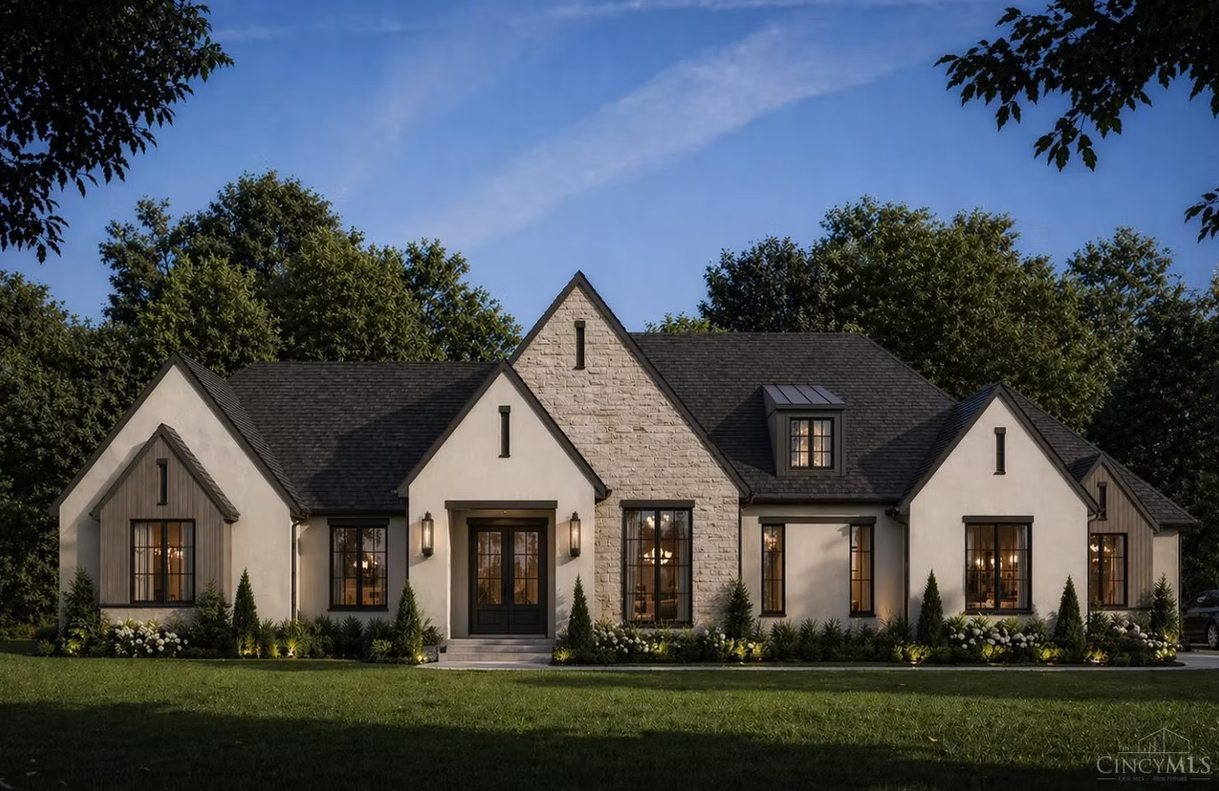
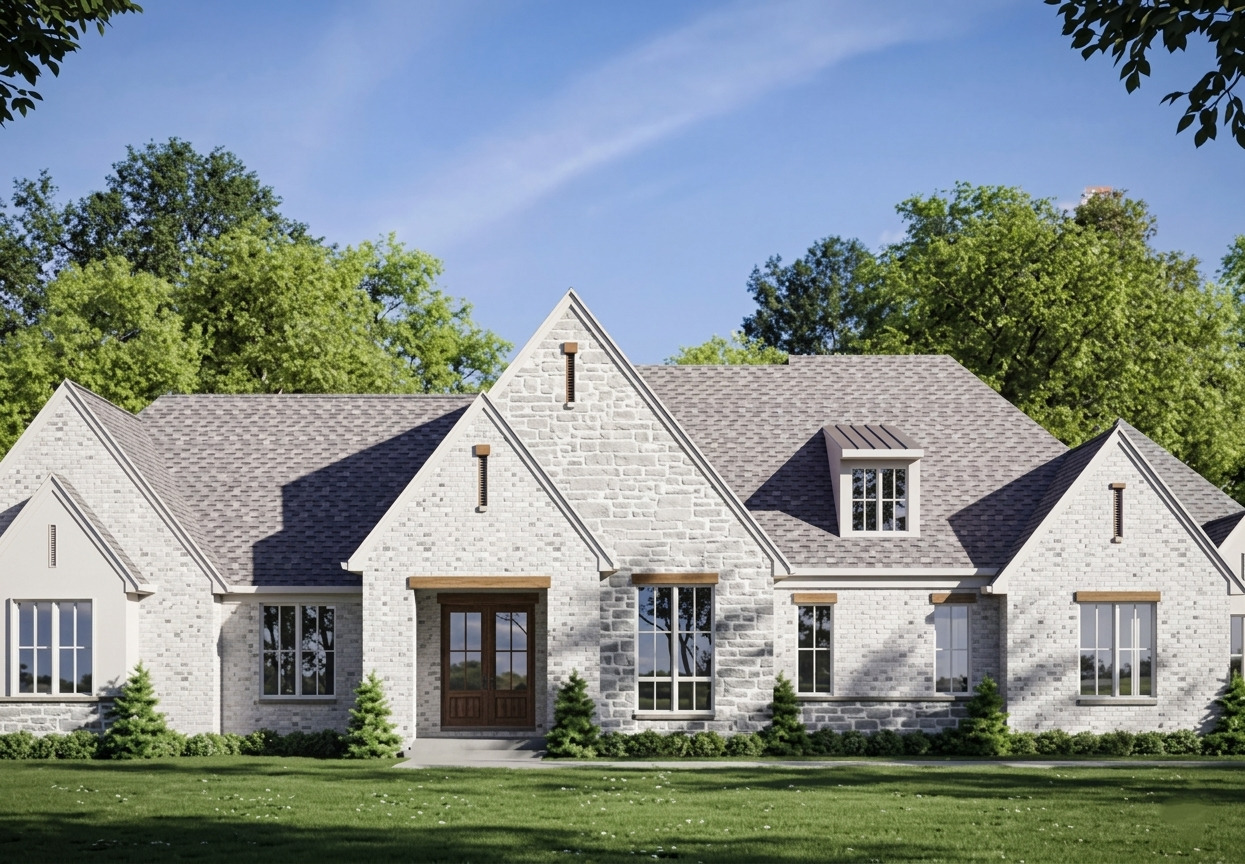
Be part of this new community of luxury homes. This sprawling ranch plan by J&K Custom Homes has 4 bedrooms, 4.5 baths, and 5,100+ sq ft of thoughtfully crafted space
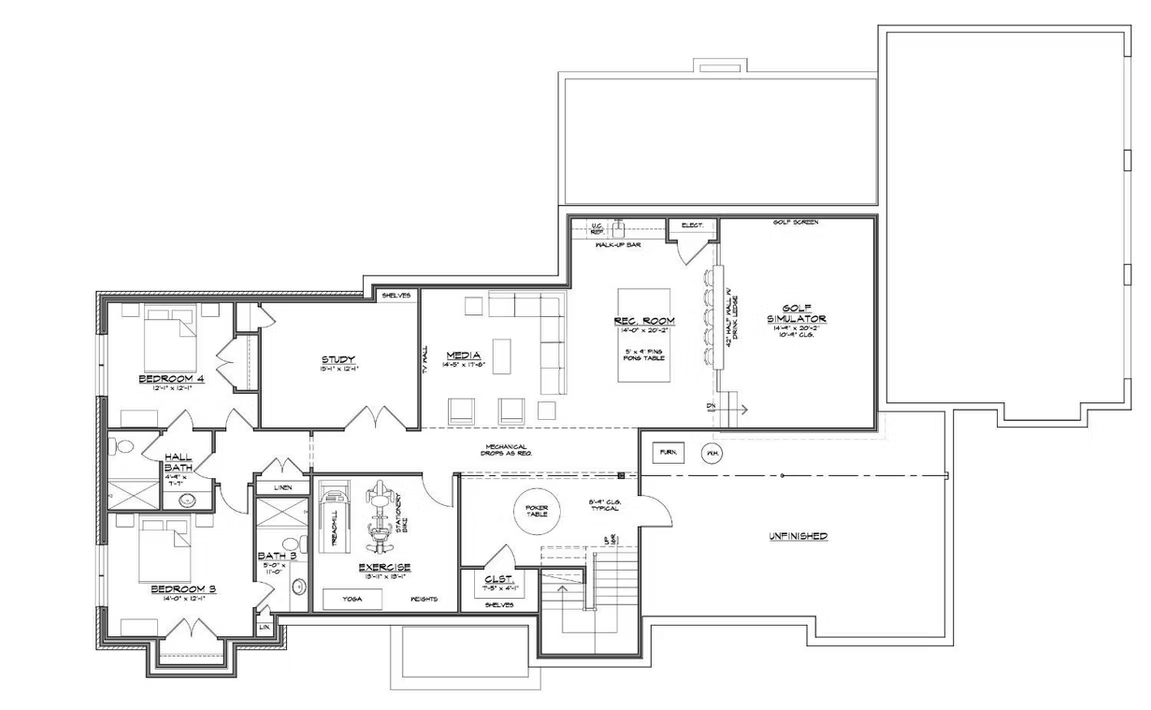
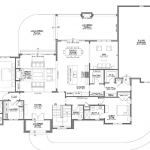
Sprawling Ranch Plan Open-concept ranch with gourmet kitchen, premium finishes, hardwood floors, and tall ceilings. Main level offers a primary suite, great room with fireplace, covered back deck with outdoor fireplace, and a flex bedroom/office. Finished lower level includes two bedrooms, full bath, and a recreation room with wet bar. Three-car garage included.
Project Overview
3,800 SQ. FT.
3.5 Bedrooms
5 Bathrooms
Location
Trailside Estates
Highlights
A great opportunity to build your Dream Home with J&K Custom Homes.